
Search results for "Basketweave brick pattern" in Home Design Ideas

 Pine Hall Brick Company
Double basket weave on an angular installation of Old Mill pavers.
by Pine Hall Brick Company
 Pine Hall Brick Company
Stacked Sailor rows splay out around the curve in this inclosed walkway.
by Pine Hall Brick Company
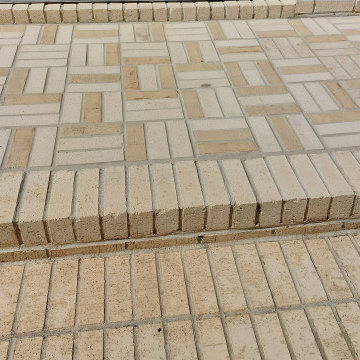
 Boyd's Custom Masonry LLC
Check out the fresh basket weave pattern on this landing.
It's all about the details.
#boydscustommasonry #brick #mason #masonry #brickwork #construction #skilledtrades #homegoals #757 #masoninvirginiabeach #vabeach #vabeachmason #virginiabeach #brickstairs #bricksteps #masonrystairs #masonrysteps #stairs #steps #basketweave #baseketweavepattern #masonrypatterns #pattern #design #designideas #designoptions #art #beautiful #entrance #remodel #style #wowfactor #smallbusiness #vasmallbusiness #fresh #skills
Find the right local pro for your project
 Boyd's Custom Masonry LLC
Check out the fresh basket weave pattern on this landing.
It's all about the details.
#boydscustommasonry #brick #mason #masonry #brickwork #construction #skilledtrades #homegoals #757 #masoninvirginiabeach #vabeach #vabeachmason #virginiabeach #brickstairs #bricksteps #masonrystairs #masonrysteps #stairs #steps #basketweave #baseketweavepattern #masonrypatterns #pattern #design #designideas #designoptions #art #beautiful #entrance #remodel #style #wowfactor #smallbusiness #vasmallbusiness #fresh #skills
 Pine Hall Brick Company
Curves are created with creating cut brick on this paver walk. Subtle curves can be made without visually widened gaps at one end of each paver.
by Pine Hall Brick Company
 Pine Hall Brick Company
Splayed headers and then splayed sailor paver circles with end-to-end bond rows encircling them create an interesting focal point in this walk.
by Pine Hall Brick Company
 Pine Hall Brick Company
This mortared installation uses patters to signify different parts of the installation - walking and biking lanes separated by sailor rows. Pathway Full Range modular pavers (2 1/4" x 3 5/8" x 7 5/8")
by Pine Hall Brick Company



 User
Zach Desart
Beach style dark wood floor living room photo in Jacksonville with white walls, a standard fireplace, a brick fireplace and no tv
Beach style dark wood floor living room photo in Jacksonville with white walls, a standard fireplace, a brick fireplace and no tv


 BCI Border Creations, Inc.
This is an example of a mid-sized traditional partial sun side yard brick formal garden in Tampa.


 Southland Homes of Texas
Example of a classic kitchen design in Houston with a farmhouse sink, recessed-panel cabinets, white cabinets and stainless steel appliances

Example of a large classic brick floor and red floor sunroom design with a standard ceiling and no fireplace



 THE KING'S MASONS
Example of a mid-sized classic backyard brick patio design in DC Metro with a roof extension

 essential design + build
Ofer Wolberger
Transitional white tile and subway tile mosaic tile floor corner shower photo in New York with an undermount sink, an undermount tub and blue walls
Transitional white tile and subway tile mosaic tile floor corner shower photo in New York with an undermount sink, an undermount tub and blue walls

 Katie Rosenfeld Design
This ocean-front shingled Gambrel style house is home to a young family with little kids who lead an active, outdoor lifestyle. My goal was to create a bespoke, colorful and eclectic interior that looked sophisticated and fresh, but that was tough enough to withstand salt, sand and wet kids galore. The palette of coral and blue is an obvious choice, but we tried to translate it into a less expected, slightly updated way, hence the front door! Liberal use of indoor-outdoor fabrics created a seamless appearance while preserving the utility needed for this full time seaside residence.
photo: Michael J Lee Photography





 Divine Custom Homes
Photos by Spacecrafting
Drop-in bathtub - transitional master white tile and subway tile mosaic tile floor drop-in bathtub idea in Minneapolis with recessed-panel cabinets, white cabinets, an undermount sink, marble countertops, a two-piece toilet and gray walls
Drop-in bathtub - transitional master white tile and subway tile mosaic tile floor drop-in bathtub idea in Minneapolis with recessed-panel cabinets, white cabinets, an undermount sink, marble countertops, a two-piece toilet and gray walls
 User
George Ingram
Inspiration for a mid-sized country brick front porch remodel in Jacksonville with a roof extension
Inspiration for a mid-sized country brick front porch remodel in Jacksonville with a roof extension

 PaveStone Brick Paving Inc.
This is an example of a mid-sized traditional full sun side yard brick garden path in Chicago.
2