
Search results for "Basketweave brick pattern" in Home Design Ideas

 Architectural Concrete Design
Example of a mid-sized front yard brick patio design in Philadelphia with no cover

 Conklin Architecture PC
Example of a mid-sized arts and crafts 3/4 white tile and porcelain tile mosaic tile floor and multicolored floor alcove shower design in New York with furniture-like cabinets, dark wood cabinets, white walls, a vessel sink, quartzite countertops, a hinged shower door and a two-piece toilet

 Atelier Interior Design
This space just feels hip and cool. A place that we all wish we could hang out in and listen to some music. The cute dog also adds a little something.
Find the right local pro for your project

 Paro Home
Inspiration for a small eclectic 3/4 pink tile and porcelain tile marble floor, gray floor, single-sink and wallpaper doorless shower remodel in Phoenix with open cabinets, white cabinets, multicolored walls, an integrated sink, white countertops and a freestanding vanity

 Morgan-Keefe Builders, Inc.
This custom home was artfully designed by the architects at Historical Concepts. The “Stemwinder Camp” home is located in the beautiful Balsam Mountain Preserve community. Balsam Mountain Preserve is a private, gated, mountain, golf and equestrian community in the western North Carolina Mountains. The details and design of the craftsman style cottage provide every room with a sunny and bright interior. Stemwinder Camp incorporates many detailed elements that help create a contemporary feel while still maintaining the craftsman style principles.

 Villa & Mission Imports
Mexican Pavers in a semi Harrying bone pattern.
4 x 6 and 4 x 4.
Example of a tuscan patio design in San Diego
Example of a tuscan patio design in San Diego

 Bella Vista Company
Shoot2Sell
Bella Vista Company
This home won the NARI Greater Dallas CotY Award for Entire House $750,001 to $1,000,000 in 2015.
Front door - large mediterranean front door idea in Dallas with a dark wood front door
Front door - large mediterranean front door idea in Dallas with a dark wood front door

Sponsored
Columbus, OH

Structural Remodeling
Franklin County's Heavy Timber Specialists | Best of Houzz 2020!

 Anker Custom Homes
Inspiration for a timeless l-shaped dark wood floor and brown floor kitchen remodel in Atlanta with a farmhouse sink, shaker cabinets, white cabinets, gray backsplash, stainless steel appliances and an island
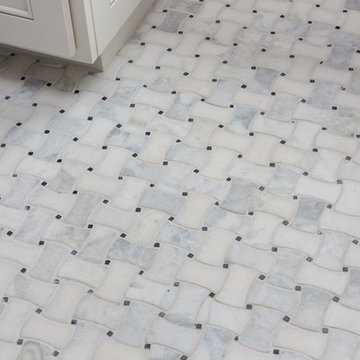


 Conklin Limestone
This walkway connects the side yard to the patio area. Cambridge Pavingstones Round Table Collection. Color: Ruby/Onyx. The walkway has a Holland 4x8 charcoal soldier border. Installed by Natural Green Landscaping

 Bella Homes
Kitchen - transitional l-shaped kitchen idea in Cedar Rapids with a farmhouse sink, raised-panel cabinets, white cabinets, granite countertops, beige backsplash, stone tile backsplash and stainless steel appliances

 Kennedy Rae Interiors
Transitional Master Bedroom by Kennedy Rae Interiors
Jessica Lynn Mendoza Photography
Bedroom - mid-sized transitional master dark wood floor bedroom idea in Los Angeles with gray walls and no fireplace
Bedroom - mid-sized transitional master dark wood floor bedroom idea in Los Angeles with gray walls and no fireplace

Sponsored
Columbus, OH

Wannemacher Interiors
Customized Award-Winning Interior Design Solutions in Franklin Cnty OH

 Chris Rossi Studio
Example of a mid-sized trendy enclosed medium tone wood floor and brown floor living room design in Tampa with white walls, a standard fireplace, a stone fireplace and a wall-mounted tv

 JM Carpets
Example of a mid-sized transitional 3/4 mosaic tile floor bathroom design in Milwaukee with shaker cabinets, white cabinets and yellow walls

 Kitchen Designs by Debra
David Gruol Photography
Inspiration for a farmhouse u-shaped medium tone wood floor enclosed kitchen remodel in New York with raised-panel cabinets, granite countertops, stone tile backsplash, white cabinets, beige backsplash, stainless steel appliances, an island and gray countertops
Inspiration for a farmhouse u-shaped medium tone wood floor enclosed kitchen remodel in New York with raised-panel cabinets, granite countertops, stone tile backsplash, white cabinets, beige backsplash, stainless steel appliances, an island and gray countertops
 Laura Medicus Interiors
This is a beautiful ranch home remodel in Greenwood Village for a family of 5. Look for kitchen photos coming later this summer!
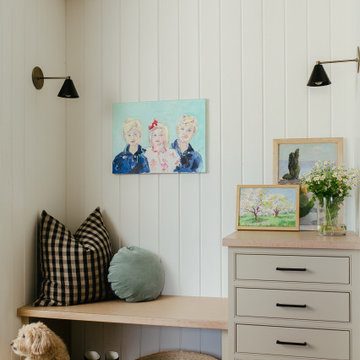
Inspiration for a mid-sized transitional brick floor and shiplap wall entryway remodel in Denver with white walls
Inspiration for a mid-sized transitional brick floor and shiplap wall entryway remodel in Denver with white walls

Sponsored
Columbus, OH
Free consultation for landscape design!

Peabody Landscape Group
Columbus' Reliable Landscape Design & Contracting

 Carolina Landscape, Inc.
Inspiration for a timeless front door remodel in Charleston with white walls and a brown front door

 Heritage Builders
Steve Roberts
Mid-sized elegant master beige tile and porcelain tile porcelain tile double shower photo with granite countertops, raised-panel cabinets, light wood cabinets, a two-piece toilet, brown walls and an undermount sink
Mid-sized elegant master beige tile and porcelain tile porcelain tile double shower photo with granite countertops, raised-panel cabinets, light wood cabinets, a two-piece toilet, brown walls and an undermount sink

 John Lively & Associates
Builder: Hayes Signature Homes
Photography: Costa Christ Media
Trendy gray tile gray floor freestanding bathtub photo in Dallas with white walls and a hinged shower door
Trendy gray tile gray floor freestanding bathtub photo in Dallas with white walls and a hinged shower door
200