
Search results for "Basketweave brick pattern" in Home Design Ideas

 Charles Virone Concept
Custom designed kitchen by Foster+Partners | Produced by Molteni&C Dada, Italy

 MA Palumbo Studio
Example of a small trendy gray tile and marble tile marble floor and gray floor alcove shower design in New Orleans with a vessel sink, marble countertops and a hinged shower door

 Design Results: Creative Coastal Living
A textured pouf is just the right size to kick back and unwind after a long day.
photo credit: Proclaim Interactive
Bedroom - small coastal guest carpeted bedroom idea in Wilmington with beige walls and no fireplace
Bedroom - small coastal guest carpeted bedroom idea in Wilmington with beige walls and no fireplace
Find the right local pro for your project

 Topeka Landscape, Inc.
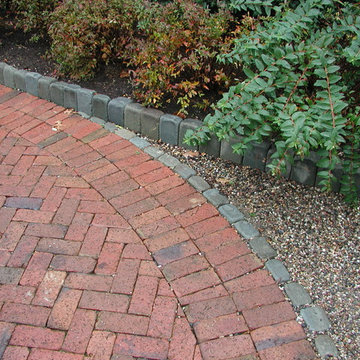
Driveway constructed with cambridge cobble pavers.
Patio - huge traditional front yard brick full sun patio idea
Patio - huge traditional front yard brick full sun patio idea

 Rellion Homes
Ryan Galvin at ryangarvinphotography.com
This is a ground up custom home build in eastside Costa Mesa across street from Newport Beach in 2014. It features 10 feet ceiling, Subzero, Wolf appliances, Restoration Hardware lighting fixture, Altman plumbing fixture, Emtek hardware, European hard wood windows, wood windows. The California room is so designed to be part of the great room as well as part of the master suite.




Sponsored
Columbus, OH
Free consultation for landscape design!

Peabody Landscape Group
Franklin County's Reliable Landscape Design & Contracting

 Nature One Landscape Design
Nature One, Inc.
Inspiration for a small backyard stone landscaping in Birmingham with a fire pit.
Inspiration for a small backyard stone landscaping in Birmingham with a fire pit.


 ID Design
Mid-sized trendy master multicolored tile and glass tile ceramic tile and white floor freestanding bathtub photo in Miami with shaker cabinets, brown cabinets, a two-piece toilet, beige walls, a drop-in sink, marble countertops and a hinged shower door




 Catherine Nguyen Photography
Inspiration for a timeless home theater remodel in Raleigh
Inspiration for a timeless home theater remodel in Raleigh



 LaMantia Design and Remodeling
Imagine the surprise of LaMantia designer Gina Mazzone, CKD, CBD when she arrived for a first appointment to find this LaGrange Ranch home had two existing kitchens back-to-back. How very unusual! Upon further investigation she also found a “powder room” without a sink. This was just the challenge that Mazzone excels at…and excel she did!
Read more about this project on our blog: http://lamantia.com/two-to-one-renovation-la-grange/



Sponsored
Columbus, OH

Structural Remodeling
Franklin County's Heavy Timber Specialists | Best of Houzz 2020!

 BrickWood Ovens
The Plesha Family Wood Fired Pizza Oven is built using the Cortile Barile foam oven forms by BrickWood Ovens. This oven is simply made by pouring High-Temp Castable Refractory into the foam oven forms. To see more pictures of this oven (and many more ovens), please visit – BrickWoodOvens.com

 Denver Image Photography
, Tahvory Bunting
Inspiration for a 1950s exterior home remodel in Denver
Inspiration for a 1950s exterior home remodel in Denver

 Jemm Interiors
Example of a mid-sized trendy master white tile and marble tile marble floor, white floor, single-sink and wallpaper ceiling alcove shower design in Atlanta with shaker cabinets, white cabinets, a one-piece toilet, white walls, an undermount sink, marble countertops, a hinged shower door, white countertops and a freestanding vanity
250