
Search results for "Basketweave brick pattern" in Home Design Ideas


 Design REMODEL Pros
Home design - mid-sized contemporary kids' gray tile and marble tile porcelain tile and gray floor home design idea in Dallas with shaker cabinets, gray cabinets, a two-piece toilet, gray walls, an undermount sink, marble countertops and white countertops

 Adlyn Construction Inc.
We converted this from a powder room to a full barrier free shower. Featuring a marble floor, granite countertop, new window, soft-open/close pocket door & multi-metal finishes and floor to (9') ceiling tile, this bathroom will accommodate the needs of this elderly man who has chosen to age at home.
As part of this project, we needed to obviously expand the size of the space so we eliminated the front closet, which is where the new door to the garage now resides.
Find the right local pro for your project




 Kingdom Landscaping
Inspiration for a mid-sized timeless backyard concrete paver patio remodel in Baltimore

 Nature's Call
Patio fountain - mid-sized traditional backyard stone patio fountain idea in Wilmington with no cover


 StoneTileDepot
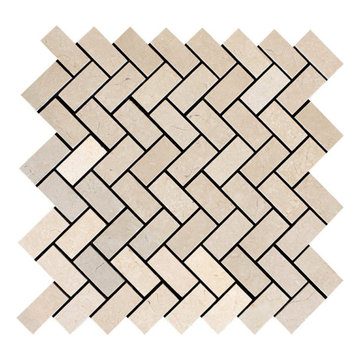
Mosaics are quite popular among homeowners and business owners alike because of their beauty, sophistication, and variety. You can also install artistic mosaic floors in your living room to enhance its appearance. You can place them anywhere in your house or commercial space that needs a visual uplift. They are versatile and bring about a sense of purity and hygiene in any space, be it a residential or business area.
At StonetileDepot, we offer a plethora of styles and shades in mosaic tiles. Ranging from the sophisticated and conventional Royal Beige and the Calacatta T-Honed marble mosaics to the chic and trendy Balastina Honed basalt mosaic, we have everything to meet your specific preferences, needs, and budget.

 Sharp and Grey Interiors
This kitchen, laundry room, and bathroom in Elkins Park, PA was completely renovated and re-envisioned to create a fresh and inviting space with refined farmhouse details and maximum functionality that speaks not only to the client's taste but to and the architecture and feel of the entire home.
The design includes functional cabinetry with a focus on organization. We enlarged the window above the farmhouse sink to allow as much natural light as possible and created a striking focal point with a custom vent hood and handpainted terra cotta tile. High-end materials were used throughout including quartzite countertops, beautiful tile, brass lighting, and classic European plumbing fixtures.

 Charanza Contracting Inc.
photos by Mundee Charanza
Large elegant l-shaped light wood floor eat-in kitchen photo in Houston with a farmhouse sink, raised-panel cabinets, granite countertops, beige backsplash, stainless steel appliances, beige walls, an island, white cabinets and stone tile backsplash
Large elegant l-shaped light wood floor eat-in kitchen photo in Houston with a farmhouse sink, raised-panel cabinets, granite countertops, beige backsplash, stainless steel appliances, beige walls, an island, white cabinets and stone tile backsplash

 Bronzie Design + Build
Inspiration for a mid-sized transitional master gray tile and marble tile marble floor and gray floor drop-in bathtub remodel in Cincinnati with raised-panel cabinets, blue cabinets, gray walls, an undermount sink, marble countertops, a hinged shower door and gray countertops




Sponsored
Columbus, OH

Hope Restoration & General Contracting
Columbus Design-Build, Kitchen & Bath Remodeling, Historic Renovations


 Jacobsen Landscape Design & Construction
Example of a mid-sized classic backyard brick patio design in New York with a fire pit and no cover





 Modern Mosaic Arts LLC
Glass under mount mosaic sink lit from beneath an onyx counter-top. A mosaic is a functional and beautiful work of art.
Photo by Cathleen Newsham
Inspiration for a mid-sized eclectic 3/4 multicolored tile and glass tile slate floor doorless shower remodel in New York with an undermount sink, furniture-like cabinets, dark wood cabinets, onyx countertops, an undermount tub, a wall-mount toilet and beige walls
Inspiration for a mid-sized eclectic 3/4 multicolored tile and glass tile slate floor doorless shower remodel in New York with an undermount sink, furniture-like cabinets, dark wood cabinets, onyx countertops, an undermount tub, a wall-mount toilet and beige walls

 Board & Vellum
The cooking area and prep area adjoin the open eating area. A 3x6 Carrara marble subway tile wall provides a cost-effective and dramatic backdrop for the space.
Photography by Ocular Proof.

 Interiors by JW
Brenda Eckhardt Photography
Example of a mid-sized minimalist 3/4 beige tile and stone tile vinyl floor walk-in shower design with dark wood cabinets, solid surface countertops, raised-panel cabinets, a two-piece toilet, blue walls and an undermount sink
Example of a mid-sized minimalist 3/4 beige tile and stone tile vinyl floor walk-in shower design with dark wood cabinets, solid surface countertops, raised-panel cabinets, a two-piece toilet, blue walls and an undermount sink
248