
Search results for "Bat cave" in Home Design Ideas

 Drewett Works
Located in Silverleaf's beautiful Horseshoe Canyon, this 7,700 square foot Ranch Hacienda serves as a vehicle for outdoor space.
The owners' desire for "classically traditional" with a lighter, brighter, and airier flavor than the neighborhood's popular, heavier Tuscan fare found expression in exterior materials and detailing that is simple in nature. The Nate Berkus-designed interiors complete the material and color palette with warm restraint.
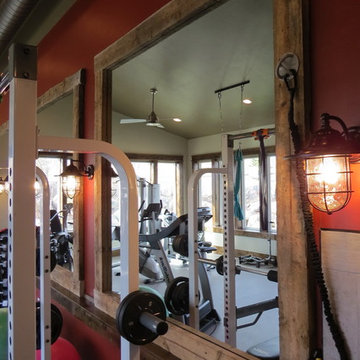
The home, designed for a family with an extreme focus on outdoor living and sports, includes a basement equipped with a home gym, batting cage, and steam room. Outdoor facilities include a sport court and putting green. Additional features of the home include a motor court with dual garages, separate guest quarters, and a walk-in cooler.
The clients, receptive to the architect's exploration of multi-use spaces reflecting modern life, gained a laundry room which functions more as a home command station for a highly engaged mother than a place for chores. The multi-use room includes a washer and dryer, wrapping station, project area, winter storage, and her office. Additionally, it's connected to the outdoors, features a beautiful view, and is bathed in abundant natural light.
Project Details | Silverleaf - Horseshoe Canyon, Scottsdale, AZ
Architect: C.P. Drewett, AIA, NCARB, DrewettWorks, Scottsdale, AZ
Interiors: Nate Berkus, Nate Berkus Interior Design, Chicago, IL
Builder: Sonora West Development, Scottsdale, AZ
Photography: Bauhaus Photography, Scottsdale, AZ
Find the right local pro for your project
 CRH Interior Design, LLC
Bella Vici - Paige Smiley
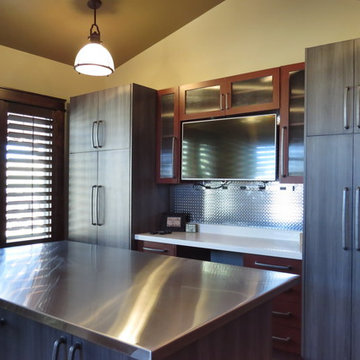
Example of a classic basement design in Oklahoma City
Example of a classic basement design in Oklahoma City
 Gunn Design Group, pllc
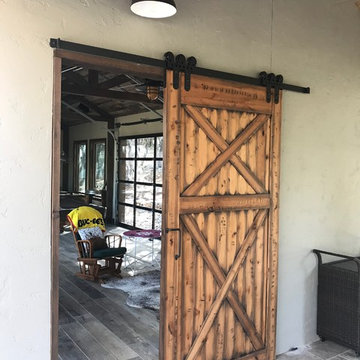
Weather sealed barn door
Patio - mid-sized rustic backyard patio idea in Austin with a gazebo
Patio - mid-sized rustic backyard patio idea in Austin with a gazebo
 Gunn Design Group, pllc
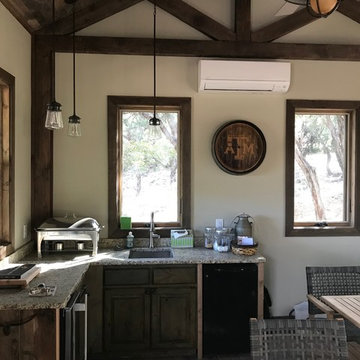
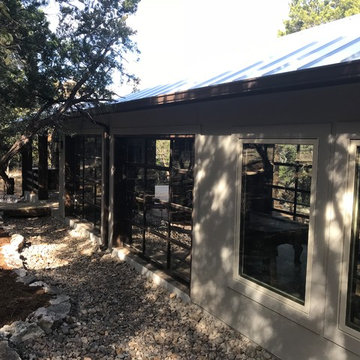
Indoor small kitchen and dining. Awning windows are operable for additional breeze.
Kitchen - rustic kitchen idea in Austin
Kitchen - rustic kitchen idea in Austin

Sponsored
Columbus, OH

Hope Restoration & General Contracting
Columbus Design-Build, Kitchen & Bath Remodeling, Historic Renovations
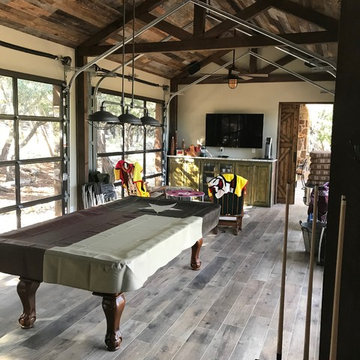
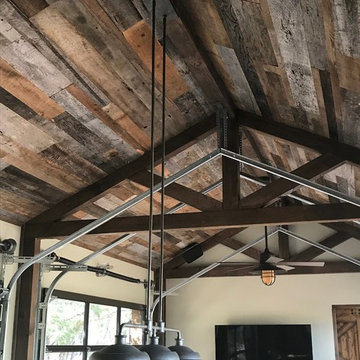
 Barns Across Texas
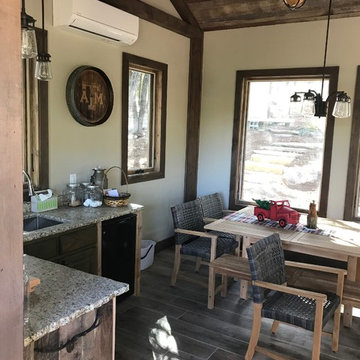


A beautiful Raised Center Aisle (RCA) barn. White exterior board and bat siding with a black standing seam roof. Gorgeous barn inside and out.
Inspiration for a mid-sized farmhouse detached four-car garage workshop remodel in Austin
Inspiration for a mid-sized farmhouse detached four-car garage workshop remodel in Austin

Sponsored
Delaware, OH

Buckeye Basements, Inc.
Central Ohio's Basement Finishing ExpertsBest Of Houzz '13-'21
 Deborah Kipp's Decorative Painting (Austin Texas)
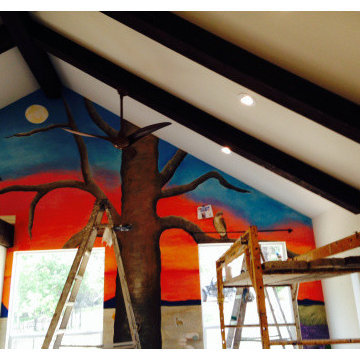
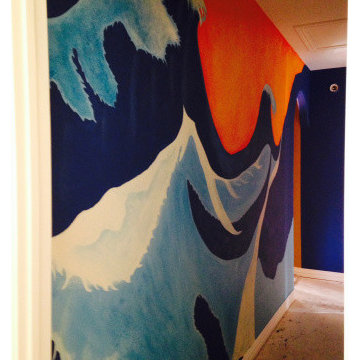
This project consisted of 2 different murals. The hallway mural is of a Japanese stylized wave that flows from wall to wall with the sunset overhead. The scene is very dramatic, as well as colorful. The second mural is a central Texas landscape. It features a brook, a ranch, the moon, an assortment of flora and fauna (cacti, mushrooms, deer, squirrel, bats) and an oak tree with a hawk perched upon one of it’s limbs. All of which is surrounded by a colorful sunset.
Sponsored
Columbus, OH
Hope Restoration & General Contracting
Columbus Design-Build, Kitchen & Bath Remodeling, Historic Renovations
 Deborah Kipp's Decorative Painting (Austin Texas)
This project consisted of 2 different murals. The hallway mural is of a Japanese stylized wave that flows from wall to wall with the sunset overhead. The scene is very dramatic, as well as colorful. The second mural is a central Texas landscape. It features a brook, a ranch, the moon, an assortment of flora and fauna (cacti, mushrooms, deer, squirrel, bats) and an oak tree with a hawk perched upon one of it’s limbs. All of which is surrounded by a colorful sunset.
 Barns Across Texas
A beautiful Raised Center Aisle (RCA) barn. White exterior board and bat siding with a black standing seam roof. Gorgeous barn inside and out.
Mid-sized farmhouse detached four-car garage workshop photo in Austin
Mid-sized farmhouse detached four-car garage workshop photo in Austin
7