
Search results for "Bat cave" in Home Design Ideas

 fox-nahem associates
Example of a mid-century modern formal and enclosed light wood floor living room design in New York with white walls and no tv
 Design Vision Studio
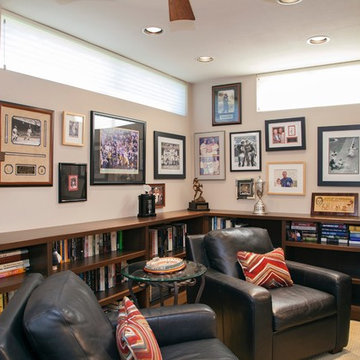
This large guest bedroom suite showcases the not so subtle differences between clutter and collection. After sitting in boxes for years, a lifetime of sports memorabilia are utilized to give this wonderful room a story to tell.
We designed custom built-in cabinetry to display the amazing treasures of authentic steins and family photos amongst sports nostalgia, books, trophies, autographed caps, bats and balls. This "man cave" living space fits perfectly into this contemporary home and gives our client reason to smile.
As you can see, the entry, formal dining room, wet bar, and master bedroom also share an intentional and tailored design aesthetic. The design trick is not to "over-decorate" and edit your collection so that it does not overwhelm the space.
Our client told us "your team should be very proud of the incredible home that you created for this old sports fan. Thank you for making it all happen."
 Wit Interiors

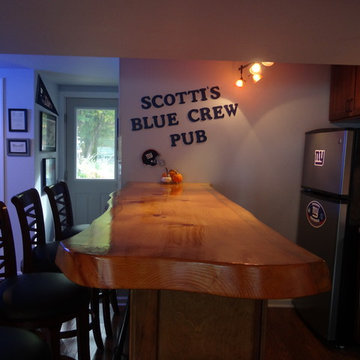
We converted an under utilized basement storage room into the ultimate man cave complete with sports memorbelia and a beer fridge in the corner.
Photo Credit: Meghan Caudill
Find the right local pro for your project
 Design Vision Studio
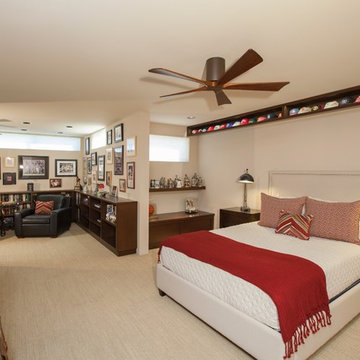
This large guest bedroom suite showcases the not so subtle differences between clutter and collection. After sitting in boxes for years, a lifetime of sports memorabilia are utilized to give this wonderful room a story to tell.
We designed custom built-in cabinetry to display the amazing treasures of authentic steins and family photos amongst sports nostalgia, books, trophies, autographed caps, bats and balls. This "man cave" living space fits perfectly into this contemporary home and gives our client reason to smile.
As you can see, the entry, formal dining room, wet bar, and master bedroom also share an intentional and tailored design aesthetic. The design trick is not to "over-decorate" and edit your collection so that it does not overwhelm the space.
Our client told us "your team should be very proud of the incredible home that you created for this old sports fan. Thank you for making it all happen."
 Design Vision Studio
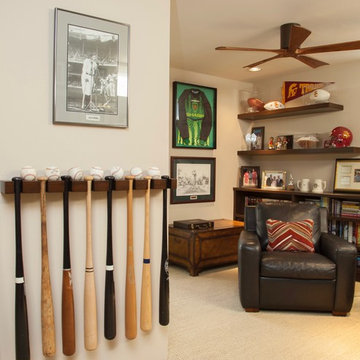
This large guest bedroom suite showcases the not so subtle differences between clutter and collection. After sitting in boxes for years, a lifetime of sports memorabilia are utilized to give this wonderful room a story to tell.
We designed custom built-in cabinetry to display the amazing treasures of authentic steins and family photos amongst sports nostalgia, books, trophies, autographed caps, bats and balls. This "man cave" living space fits perfectly into this contemporary home and gives our client reason to smile.
As you can see, the entry, formal dining room, wet bar, and master bedroom also share an intentional and tailored design aesthetic. The design trick is not to "over-decorate" and edit your collection so that it does not overwhelm the space.
Our client told us "your team should be very proud of the incredible home that you created for this old sports fan. Thank you for making it all happen."
 21 Interiors
21 Interiors
Designer: Christina Forrest,

Custom Bat Rack
Inspiration for a mid-sized timeless enclosed brick floor home theater remodel in Phoenix with gray walls and a media wall
Inspiration for a mid-sized timeless enclosed brick floor home theater remodel in Phoenix with gray walls and a media wall
 Design Vision Studio
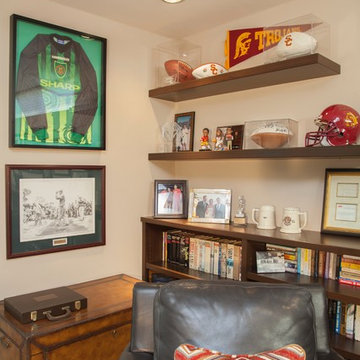
This large guest bedroom suite showcases the not so subtle differences between clutter and collection. After sitting in boxes for years, a lifetime of sports memorabilia are utilized to give this wonderful room a story to tell.
We designed custom built-in cabinetry to display the amazing treasures of authentic steins and family photos amongst sports nostalgia, books, trophies, autographed caps, bats and balls. This "man cave" living space fits perfectly into this contemporary home and gives our client reason to smile.
As you can see, the entry, formal dining room, wet bar, and master bedroom also share an intentional and tailored design aesthetic. The design trick is not to "over-decorate" and edit your collection so that it does not overwhelm the space.
Our client told us "your team should be very proud of the incredible home that you created for this old sports fan. Thank you for making it all happen."

Sponsored
Columbus, OH

Hope Restoration & General Contracting
Columbus Design-Build, Kitchen & Bath Remodeling, Historic Renovations
 Hibbard Construction

What a great idea...Tire used for a sink and a gas nozzle for the faucet. Metal sheeting wainscoting provides the ultimate accent to any man cave.
Bathroom - industrial bathroom idea in Boise
Bathroom - industrial bathroom idea in Boise
 Vision Construction

This bathroom started out with builder grade materials: laminate flooring, fiberglass shower enclosure and tub, and a wall going all the way to the ceiling, causing the shower to look more like the bat cave than a place where you would want to wash off the worries of the world.
The first plan of attack was to knock the full wall down to a halfway w/ glass, allowing more natural light to come into the shower area. The next big change was removing the tub and replacing it with more storage cabinetry to keep the bathroom free of clutter. The space was then finished off with shaker style cabinetry, beautiful Italian tile in the shower, and incredible Cambria countertops with an elegant round over edge to finish things off.
 Design Vision Studio
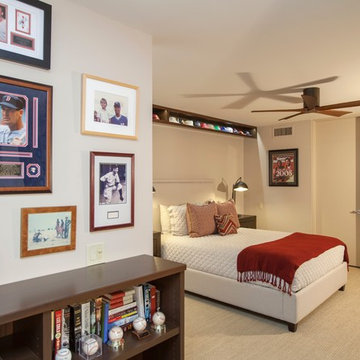
This large guest bedroom suite showcases the not so subtle differences between clutter and collection. After sitting in boxes for years, a lifetime of sports memorabilia are utilized to give this wonderful room a story to tell.
We designed custom built-in cabinetry to display the amazing treasures of authentic steins and family photos amongst sports nostalgia, books, trophies, autographed caps, bats and balls. This "man cave" living space fits perfectly into this contemporary home and gives our client reason to smile.
As you can see, the entry, formal dining room, wet bar, and master bedroom also share an intentional and tailored design aesthetic. The design trick is not to "over-decorate" and edit your collection so that it does not overwhelm the space.
Our client told us "your team should be very proud of the incredible home that you created for this old sports fan. Thank you for making it all happen."

 Beckstrom Architecture + Interiors

We endeavored to work closely with the client to design a refined yet singularly styled house that would include ample places from which to experience the rich flora and fauna along the river and in the woods and nearby wetland. The Cottage is reached by strolling across a bridge that spans a restored wetland. A central oval-shaped Dining Room acts as a centering space in the house leading to a Library/Living Room, a spacious Kitchen, an open Office space and a conservatory-covered Craft Room and Laundry. The Office opens to a wrap-around Conservatory to allow full views of the abundant riverlife. A Sunroom is situated underneath a masterful old Oak tree. Upstairs the Master Suite allows for full enjoyment of the scenery with a private screen porch and Master Bath centered under the Oak. The Sky Room opens to a deck with views of the river and the stars. In the lower level lurks a ‘bat cave’, a full-featured video Screening Room, which was spearheaded and in collaboration by the client. The house makes use of low toxic materials, super insulated shell and Solar Electric system and 3 story elevator. A garage barn features a stargazing deck and a Solar Electric system. 4500sf/415m - 4bdrm
 ACR Kitchen And Bath, LLC
Absolute Construction And Remodeling

Powder room - mid-sized industrial porcelain tile and brown floor powder room idea with recessed-panel cabinets, brown cabinets, gray walls, an undermount sink and granite countertops
Powder room - mid-sized industrial porcelain tile and brown floor powder room idea with recessed-panel cabinets, brown cabinets, gray walls, an undermount sink and granite countertops
Sponsored
Columbus, OH
Hope Restoration & General Contracting
Columbus Design-Build, Kitchen & Bath Remodeling, Historic Renovations

 Vision Construction

This bathroom started out with builder grade materials: laminate flooring, fiberglass shower enclosure and tub, and a wall going all the way to the ceiling, causing the shower to look more like the bat cave than a place where you would want to wash off the worries of the world.
The first plan of attack was to knock the full wall down to a halfway w/ glass, allowing more natural light to come into the shower area. The next big change was removing the tub and replacing it with more storage cabinetry to keep the bathroom free of clutter. The space was then finished off with shaker style cabinetry, beautiful Italian tile in the shower, and incredible Cambria countertops with an elegant round over edge to finish things off.
 Beckstrom Architecture + Interiors

We endeavored to work closely with the client to design a refined yet singularly styled house that would include ample places from which to experience the rich flora and fauna along the river and in the woods and nearby wetland. The Cottage is reached by strolling across a bridge that spans a restored wetland. A central oval-shaped Dining Room acts as a centering space in the house leading to a Library/Living Room, a spacious Kitchen, an open Office space and a conservatory-covered Craft Room and Laundry. The Office opens to a wrap-around Conservatory to allow full views of the abundant riverlife. A Sunroom is situated underneath a masterful old Oak tree. Upstairs the Master Suite allows for full enjoyment of the scenery with a private screen porch and Master Bath centered under the Oak. The Sky Room opens to a deck with views of the river and the stars. In the lower level lurks a ‘bat cave’, a full-featured video Screening Room, which was spearheaded and in collaboration by the client. The house makes use of low toxic materials, super insulated shell and Solar Electric system and 3 story elevator. A garage barn features a stargazing deck and a Solar Electric system. 4500sf/415m - 4bdrm
 Beckstrom Architecture + Interiors
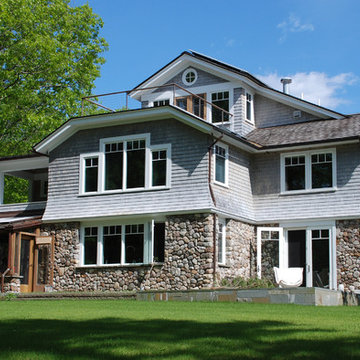
We endeavored to work closely with the client to design a refined yet singularly styled house that would include ample places from which to experience the rich flora and fauna along the river and in the woods and nearby wetland. The Cottage is reached by strolling across a bridge that spans a restored wetland. A central oval-shaped Dining Room acts as a centering space in the house leading to a Library/Living Room, a spacious Kitchen, an open Office space and a conservatory-covered Craft Room and Laundry. The Office opens to a wrap-around Conservatory to allow full views of the abundant riverlife. A Sunroom is situated underneath a masterful old Oak tree. Upstairs the Master Suite allows for full enjoyment of the scenery with a private screen porch and Master Bath centered under the Oak. The Sky Room opens to a deck with views of the river and the stars. In the lower level lurks a ‘bat cave’, a full-featured video Screening Room, which was spearheaded and in collaboration by the client. The house makes use of low toxic materials, super insulated shell and Solar Electric system and 3 story elevator. A garage barn features a stargazing deck and a Solar Electric system. 4500sf/415m - 4bdrm

Sponsored
Delaware, OH

Buckeye Basements, Inc.
Central Ohio's Basement Finishing ExpertsBest Of Houzz '13-'21
 AB Martin

A beautiful a-frame house with a Textured Charcoal ABSeam metal roof from A.B. Martin. Over 22 energy efficient colors with 40-year warranties.
Small scandinavian exterior home idea
Small scandinavian exterior home idea
 Area3 Design Studio Inc.
Kristen McGaughey

Bedroom - small contemporary master carpeted and beige floor bedroom idea in Vancouver with green walls
Bedroom - small contemporary master carpeted and beige floor bedroom idea in Vancouver with green walls
 ANA Interiors
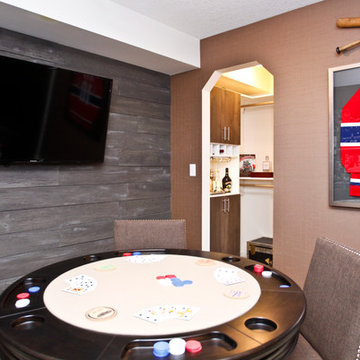
Canadian Decorator's Association (CDECA) Award Winner
Photographer: Steve Dutcheshen
Home bar - transitional home bar idea in Calgary
Home bar - transitional home bar idea in Calgary
5