
Search results for "Bat cave" in Home Design Ideas

 Drewett Works
Located in Silverleaf's beautiful Horseshoe Canyon, this 7,700 square foot Ranch Hacienda serves as a vehicle for outdoor space.
The owners' desire for "classically traditional" with a lighter, brighter, and airier flavor than the neighborhood's popular, heavier Tuscan fare found expression in exterior materials and detailing that is simple in nature. The Nate Berkus-designed interiors complete the material and color palette with warm restraint.
The home, designed for a family with an extreme focus on outdoor living and sports, includes a basement equipped with a home gym, batting cage, and steam room. Outdoor facilities include a sport court and putting green. Additional features of the home include a motor court with dual garages, separate guest quarters, and a walk-in cooler.
The clients, receptive to the architect's exploration of multi-use spaces reflecting modern life, gained a laundry room which functions more as a home command station for a highly engaged mother than a place for chores. The multi-use room includes a washer and dryer, wrapping station, project area, winter storage, and her office. Additionally, it's connected to the outdoors, features a beautiful view, and is bathed in abundant natural light.
Project Details | Silverleaf - Horseshoe Canyon, Scottsdale, AZ
Architect: C.P. Drewett, AIA, NCARB, DrewettWorks, Scottsdale, AZ
Interiors: Nate Berkus, Nate Berkus Interior Design, Chicago, IL
Builder: Sonora West Development, Scottsdale, AZ
Photography: Bauhaus Photography, Scottsdale, AZ
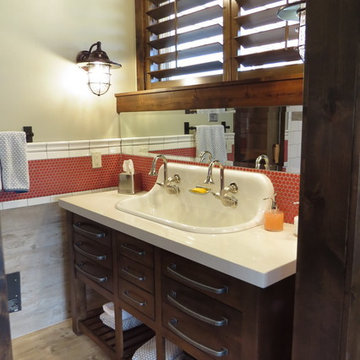


 Transformations Custom Wood Design
Inspiration for a large timeless enclosed home theater remodel in Cincinnati with a wall-mounted tv
Find the right local pro for your project
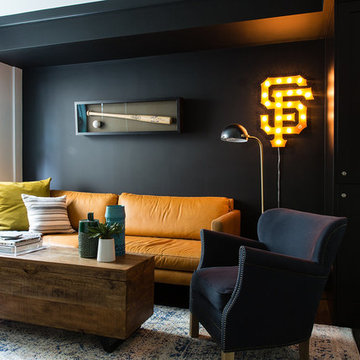
 Wit Interiors
We converted an under utilized basement storage room into the ultimate man cave complete with sports memorbelia and a beer fridge in the corner.
Photo Credit: Meghan Caudill
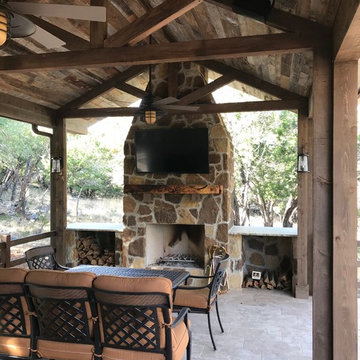
 Gunn Design Group, pllc
Clients asked to convert a 15'x60' former batting cage concrete slab into a backyard get away. Four separate spaces were created. The interior space has a small kitchenette and covered grill area. There is a pool table, table, chairs, and tv. Four glass garage doors open to allow breeze and connection to serene setting. The outdoor covered patio has a stone fireplace, reclaimed wood ceiling, with two ceiling fans, and tv. Adjacent is a trellised gazebo for shaded dining on a wooden deck. Off the deck is the outdoor seating area with cowboy cauldron for campfires and cooking.
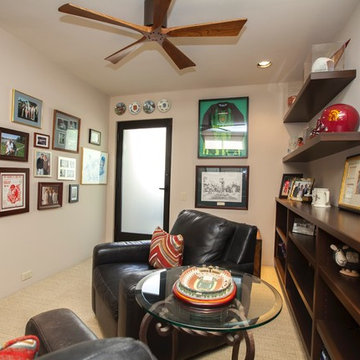
 Design Vision Studio
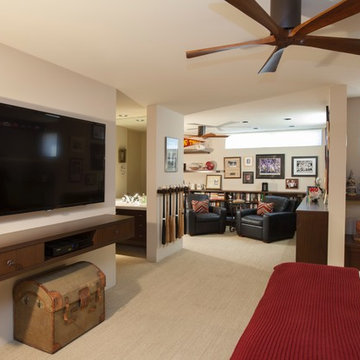
This large guest bedroom suite showcases the not so subtle differences between clutter and collection. After sitting in boxes for years, a lifetime of sports memorabilia are utilized to give this wonderful room a story to tell.
We designed custom built-in cabinetry to display the amazing treasures of authentic steins and family photos amongst sports nostalgia, books, trophies, autographed caps, bats and balls. This "man cave" living space fits perfectly into this contemporary home and gives our client reason to smile.
As you can see, the entry, formal dining room, wet bar, and master bedroom also share an intentional and tailored design aesthetic. The design trick is not to "over-decorate" and edit your collection so that it does not overwhelm the space.
Our client told us "your team should be very proud of the incredible home that you created for this old sports fan. Thank you for making it all happen."

Sponsored
Delaware, OH

Buckeye Basements, Inc.
Central Ohio's Basement Finishing ExpertsBest Of Houzz '13-'21
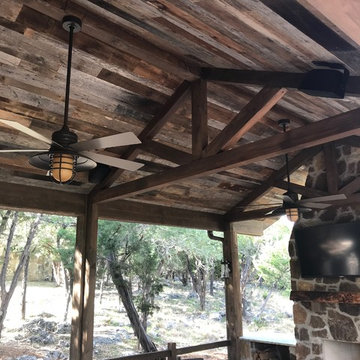 Gunn Design Group, pllc
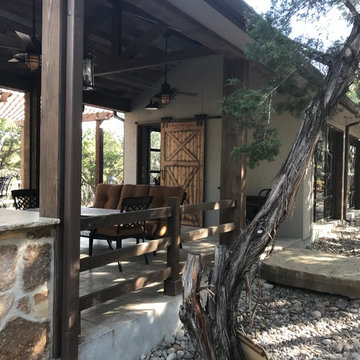
Clients asked to convert a 15'x60' former batting cage concrete slab into a backyard get away. Four separate spaces were created. The interior space has a small kitchenette and covered grill area. There is a pool table, table, chairs, and tv. Four glass garage doors open to allow breeze and connection to serene setting. The outdoor covered patio has a stone fireplace, reclaimed wood ceiling, with two ceiling fans, and tv. Adjacent is a trellised gazebo for shaded dining on a wooden deck. Off the deck is the outdoor seating area with cowboy cauldron for campfires and cooking.
 Gunn Design Group, pllc
The 15'x60' original slab is mostly shown here which were the working constraints for the outdoor oasis.
Patio - mid-sized rustic backyard patio idea with a gazebo
Patio - mid-sized rustic backyard patio idea with a gazebo
 Design Vision Studio
This large guest bedroom suite showcases the not so subtle differences between clutter and collection. After sitting in boxes for years, a lifetime of sports memorabilia are utilized to give this wonderful room a story to tell.
We designed custom built-in cabinetry to display the amazing treasures of authentic steins and family photos amongst sports nostalgia, books, trophies, autographed caps, bats and balls. This "man cave" living space fits perfectly into this contemporary home and gives our client reason to smile.
As you can see, the entry, formal dining room, wet bar, and master bedroom also share an intentional and tailored design aesthetic. The design trick is not to "over-decorate" and edit your collection so that it does not overwhelm the space.
Our client told us "your team should be very proud of the incredible home that you created for this old sports fan. Thank you for making it all happen."
 Gunn Design Group, pllc
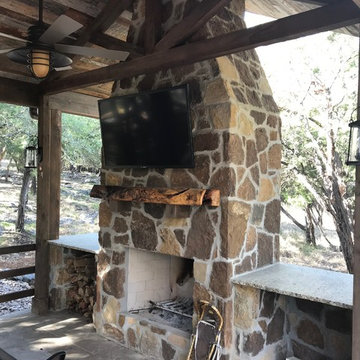
Outdoor fireplace with tv, surround sound, log storage, granite countertops, wooden mantel, outdoor sofa and table, with reclaimed wood ceiling and wooded trusses.
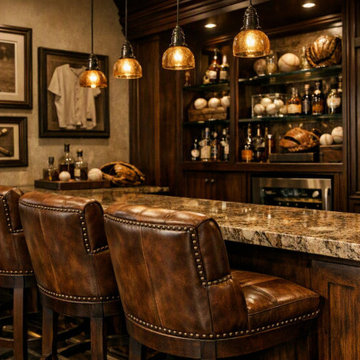
 WanglerWorks Construction
Create the ultimate entertainment space with a custom baseball-themed home bar designed for relaxing, hosting, and celebrating the game in style. This home bar remodel combines premium cabinetry, a durable stone or quartz countertop, comfortable bar seating, built-in beverage storage, warm lighting, and tasteful baseball-inspired décor such as memorabilia displays, bat accents, and framed sports artwork. Whether designed for a game room, man cave, basement, or luxury lounge, a baseball-themed home bar adds personality, function, and long-term value while transforming an unused area into a polished gathering space for family, friends, and sports fans.

Sponsored
Columbus, OH

Hope Restoration & General Contracting
Columbus Design-Build, Kitchen & Bath Remodeling, Historic Renovations
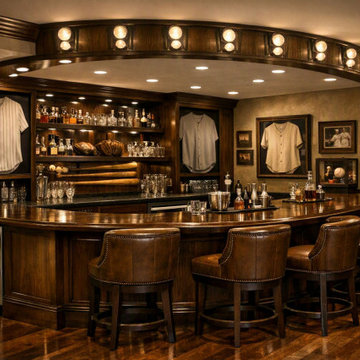 WanglerWorks Construction
Create the ultimate entertainment space with a custom baseball-themed home bar designed for relaxing, hosting, and celebrating the game in style. This home bar remodel combines premium cabinetry, a durable stone or quartz countertop, comfortable bar seating, built-in beverage storage, warm lighting, and tasteful baseball-inspired décor such as memorabilia displays, bat accents, and framed sports artwork. Whether designed for a game room, man cave, basement, or luxury lounge, a baseball-themed home bar adds personality, function, and long-term value while transforming an unused area into a polished gathering space for family, friends, and sports fans.
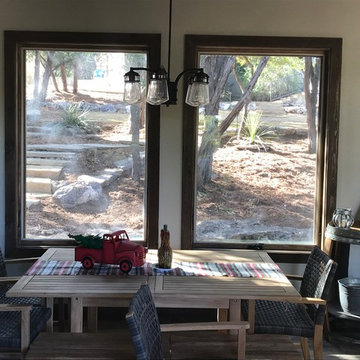 Gunn Design Group, pllc
Small dining adjacent to kitchenette with awning windows. The original slab was 15'x60' for a batting cage.

 Barns Across Texas
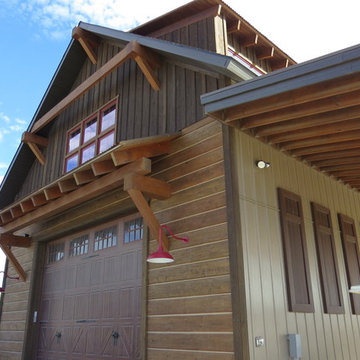
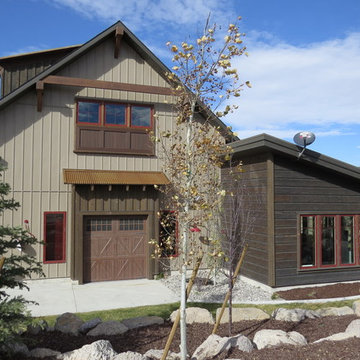
A beautiful Raised Center Aisle (RCA) barn. White exterior board and bat siding with a black standing seam roof. Gorgeous barn inside and out.
Example of a mid-sized cottage detached four-car garage workshop design in Austin
Example of a mid-sized cottage detached four-car garage workshop design in Austin
 Gunn Design Group, pllc
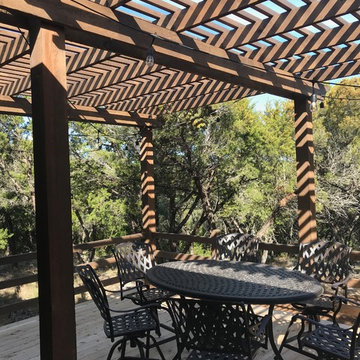
We added a wooden, shaded, trellised deck to the 15'x60' concrete slab for shaded seating.
Patio - mid-sized rustic backyard patio idea with a gazebo
Patio - mid-sized rustic backyard patio idea with a gazebo
Sponsored
Columbus, OH
Hope Restoration & General Contracting
Columbus Design-Build, Kitchen & Bath Remodeling, Historic Renovations
 Residential Interiors
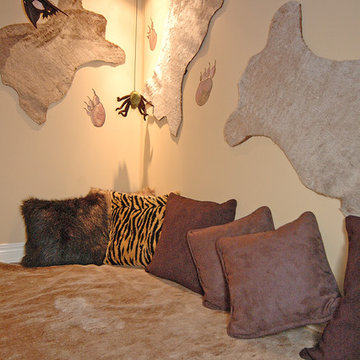
: Inside the cave is a cozy hideaway, with “bearskin” hides and plush carpet but watch out for those bats and spiders. The kids enjoy playing here with mechanical flashlights, and “glow in the dark” stars on the ceiling.
6