
Search results for "Batch download" in Home Design Ideas
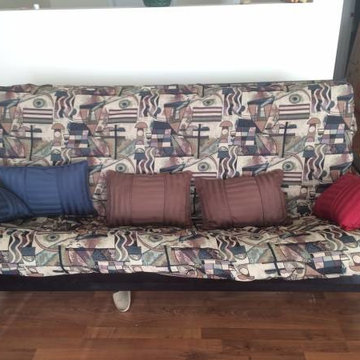
 Urban Futons - Dr. Futonberg
This futon set is beautifully put together with the cover and pillows. However the mattress is way to flimsy and thin for this cover. A thicker mattress would really make this futon look better. The cover would look tighter and less wrinkled.
The accent pillows really do the job on this futon.
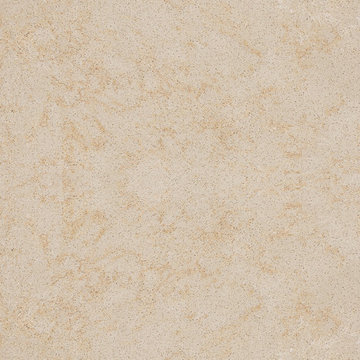


 Seeber Build
Handrail detail
Photography by Tanis Seeber, @ tanisphoto
Example of an urban staircase design in Vancouver
Example of an urban staircase design in Vancouver
Find the right local pro for your project
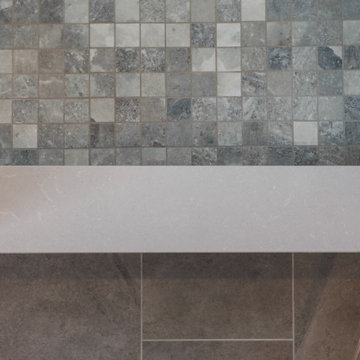







 Dream Baths by Kitchen Kraft
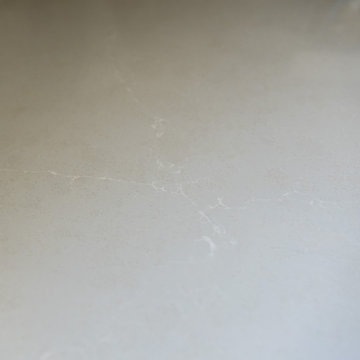
Corner shower - mid-sized traditional master corner shower idea in Columbus with white cabinets





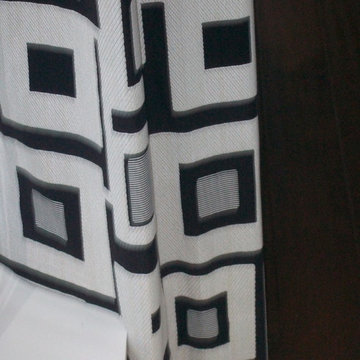
 Finishing Touches
Sometimes there are ledges, sills, etc. that cause window treatment specialist to have to make the hem at 2 different heights in order to accommodate the situation.
 Erika Gurskyte Pace
Master bathroom feature tile
Home design - large modern master gray tile and stone tile home design idea with flat-panel cabinets, gray cabinets, a hot tub, a wall-mount toilet, gray walls, an undermount sink and marble countertops
Home design - large modern master gray tile and stone tile home design idea with flat-panel cabinets, gray cabinets, a hot tub, a wall-mount toilet, gray walls, an undermount sink and marble countertops



 fractal artist
I found a lot of inspiration using fractals. At the beginning, it is look like nothing but a lot of colors and shapes. Then you start playing with formulas and numbers, changing the default parameters or variables and adjusting different color maps. It resembles... no it does look like anything. However, you can zoom repeatedly in one tiny part of a fractal, and then it begins to look like something. The image detaches itself, and is like butterflies flying free and pink flowers on a beautiful sunny day. It is the new life starting and for me the end of hours, days and weeks of work. My abstract art for sale. Image is computer generated and printed on canvas. Beautiful colors, ready to hang on the wall and to decorate your home or office space. Dimensions are 24 x 18 x 1 3/4 inches

 Reno Gurus
Eat-in kitchen - large transitional l-shaped dark wood floor and brown floor eat-in kitchen idea in Toronto with an undermount sink, shaker cabinets, white cabinets, quartzite countertops, black backsplash, stone slab backsplash, stainless steel appliances, an island and white countertops



65