
Search results for "Bath usa" in Home Design Ideas

 Solstice Kitchen and Bath
This Crofton kitchen design was updated with HomeCrest Brenner style kitchen cabinets in maple with a white finish on the perimeter cabinetry contrasted by brown island cabinets, all offset by Top Knobs antique pewter hardware. Mediterranea Essence bronze porcelain tile flooring adds warmth to the design, while the white Ceasarstone Bianco Drift countertop with eased edge and white backsplash continue the classic white color scheme. Behind the cabinet doors sits ample customized storage options, like the Omega National Tra-Sta- tray divider and Rev-A-Shelf translucent lid kit bread lid. The design also includes a Kohler undermount sink with Moen Arbor pull-out sprayer faucet in spot resistant stainless. The Solstice team also re-routed electrical and plumbing for the new kitchen design, and installed flush mount lights.
 Sophea Interior Designs
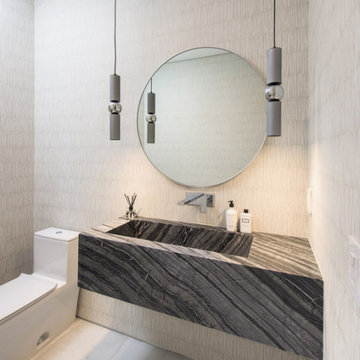
This contemporary masterpiece, located in prime West Hollywood near the Melrose District, is a showcase of exceptional design. Spanning 5,000 square feet, this gated 5-bedroom residence offers absolute privacy and an array of outstanding amenities. The expansive rooftop terrace, spanning over 1,400 square feet, provides breathtaking views of the city and Hollywood Hills. Floor-to-ceiling glass walls bathe the interiors in natural light, creating a seamless connection to the outdoors. The modern kitchen, living, and dining areas feature a stunning blend of light, dark, and warm wood accents. Opening to the pool and spa, pocket doors enhance the indoor-outdoor flow, while a detached guest house with a kitchenette hovers above the pool. On the main floor, you’ll find a private office and a full bedroom. A dramatic floating staircase leads to the upstairs family room and three additional bedrooms, including the spectacular master suite with a dressing room, terrace, double marble shower, and soaking tub. With a 2-car garage and gated parking, this private oasis is just moments away from world-class shopping and dining in West Hollywood and Beverly Hills.
 Solstice Kitchen and Bath
This Crofton kitchen design was updated with HomeCrest Brenner style kitchen cabinets in maple with a white finish on the perimeter cabinetry contrasted by brown island cabinets, all offset by Top Knobs antique pewter hardware. Mediterranea Essence bronze porcelain tile flooring adds warmth to the design, while the white Ceasarstone Bianco Drift countertop with eased edge and white backsplash continue the classic white color scheme. Behind the cabinet doors sits ample customized storage options, like the Omega National Tra-Sta- tray divider and Rev-A-Shelf translucent lid kit bread lid. The design also includes a Kohler undermount sink with Moen Arbor pull-out sprayer faucet in spot resistant stainless. The Solstice team also re-routed electrical and plumbing for the new kitchen design, and installed flush mount lights.
Find the right local pro for your project
 USA HOME REMODELING
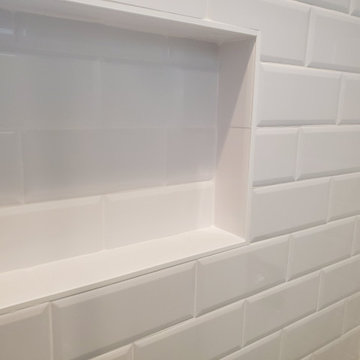
This detailed view showcases the precision craftsmanship of the shower niche surrounded by gleaming white subway tile. The inset design creates a practical space for toiletries while blending seamlessly with the overall aesthetic. Clean grout lines and mitered corners reflect attention to detail. The gloss finish on the tiles enhances brightness and makes cleaning easy. This niche is both a functional upgrade and a modern design element. Set into the new shower wall, it brings visual depth and texture to the room. Thoughtful details like this elevate the remodel and demonstrate how function and form go hand in hand.
 Sophea Interior Designs
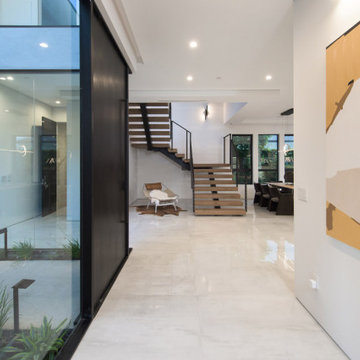
This contemporary masterpiece, located in prime West Hollywood near the Melrose District, is a showcase of exceptional design. Spanning 5,000 square feet, this gated 5-bedroom residence offers absolute privacy and an array of outstanding amenities. The expansive rooftop terrace, spanning over 1,400 square feet, provides breathtaking views of the city and Hollywood Hills. Floor-to-ceiling glass walls bathe the interiors in natural light, creating a seamless connection to the outdoors. The modern kitchen, living, and dining areas feature a stunning blend of light, dark, and warm wood accents. Opening to the pool and spa, pocket doors enhance the indoor-outdoor flow, while a detached guest house with a kitchenette hovers above the pool. On the main floor, you’ll find a private office and a full bedroom. A dramatic floating staircase leads to the upstairs family room and three additional bedrooms, including the spectacular master suite with a dressing room, terrace, double marble shower, and soaking tub. With a 2-car garage and gated parking, this private oasis is just moments away from world-class shopping and dining in West Hollywood and Beverly Hills.
 Solstice Kitchen and Bath
This Crofton kitchen design was updated with HomeCrest Brenner style kitchen cabinets in maple with a white finish on the perimeter cabinetry contrasted by brown island cabinets, all offset by Top Knobs antique pewter hardware. Mediterranea Essence bronze porcelain tile flooring adds warmth to the design, while the white Ceasarstone Bianco Drift countertop with eased edge and white backsplash continue the classic white color scheme. Behind the cabinet doors sits ample customized storage options, like the Omega National Tra-Sta- tray divider and Rev-A-Shelf translucent lid kit bread lid. The design also includes a Kohler undermount sink with Moen Arbor pull-out sprayer faucet in spot resistant stainless. The Solstice team also re-routed electrical and plumbing for the new kitchen design, and installed flush mount lights.
 McDaniels Kitchen and Bath
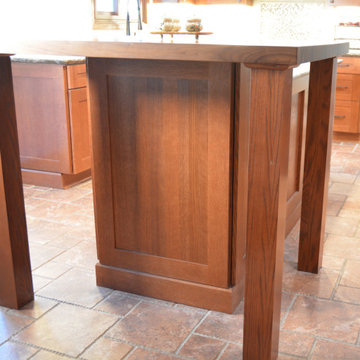
This craftsman style kitchen design in Okemos features Decora by Masterbrand Quartersawn Oak cabinetry accented by a Cambria Helmsley quartz countertop and Richelieu black matte finish hardware. The unique t-shaped island incorporates storage and work space in the main part of the island, with a walnut wood top pub style table at the end to create a stunning kitchen dining space. A decorative wood hood enhances the craftsman style design. Stone and glass tile creates a stunning backdrop in the kitchen design's backsplash with a mosaic tile feature and a shelf included over the cooktop. An Elkay USA quartz sink pairs perfectly with a Kohler Simplice pull down spray faucet in a complementary black finish. Black GE appliances complete the look of this warm, welcoming kitchen.


 Sophea Interior Designs
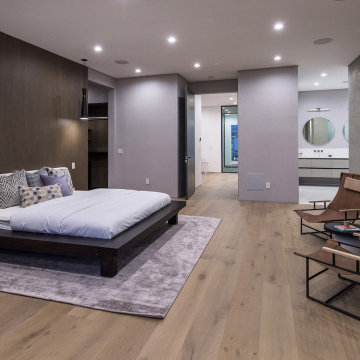
This contemporary masterpiece, located in prime West Hollywood near the Melrose District, is a showcase of exceptional design. Spanning 5,000 square feet, this gated 5-bedroom residence offers absolute privacy and an array of outstanding amenities. The expansive rooftop terrace, spanning over 1,400 square feet, provides breathtaking views of the city and Hollywood Hills. Floor-to-ceiling glass walls bathe the interiors in natural light, creating a seamless connection to the outdoors. The modern kitchen, living, and dining areas feature a stunning blend of light, dark, and warm wood accents. Opening to the pool and spa, pocket doors enhance the indoor-outdoor flow, while a detached guest house with a kitchenette hovers above the pool. On the main floor, you’ll find a private office and a full bedroom. A dramatic floating staircase leads to the upstairs family room and three additional bedrooms, including the spectacular master suite with a dressing room, terrace, double marble shower, and soaking tub. With a 2-car garage and gated parking, this private oasis is just moments away from world-class shopping and dining in West Hollywood and Beverly Hills.
 Sophea Interior Designs
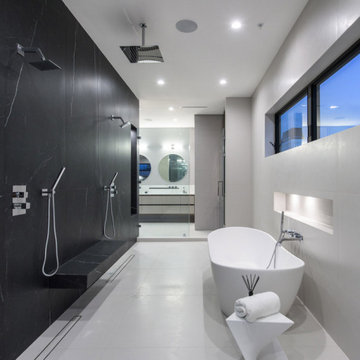
This contemporary masterpiece, located in prime West Hollywood near the Melrose District, is a showcase of exceptional design. Spanning 5,000 square feet, this gated 5-bedroom residence offers absolute privacy and an array of outstanding amenities. The expansive rooftop terrace, spanning over 1,400 square feet, provides breathtaking views of the city and Hollywood Hills. Floor-to-ceiling glass walls bathe the interiors in natural light, creating a seamless connection to the outdoors. The modern kitchen, living, and dining areas feature a stunning blend of light, dark, and warm wood accents. Opening to the pool and spa, pocket doors enhance the indoor-outdoor flow, while a detached guest house with a kitchenette hovers above the pool. On the main floor, you’ll find a private office and a full bedroom. A dramatic floating staircase leads to the upstairs family room and three additional bedrooms, including the spectacular master suite with a dressing room, terrace, double marble shower, and soaking tub. With a 2-car garage and gated parking, this private oasis is just moments away from world-class shopping and dining in West Hollywood and Beverly Hills.
 Solstice Kitchen and Bath
This Crofton kitchen design was updated with HomeCrest Brenner style kitchen cabinets in maple with a white finish on the perimeter cabinetry contrasted by brown island cabinets, all offset by Top Knobs antique pewter hardware. Mediterranea Essence bronze porcelain tile flooring adds warmth to the design, while the white Ceasarstone Bianco Drift countertop with eased edge and white backsplash continue the classic white color scheme. Behind the cabinet doors sits ample customized storage options, like the Omega National Tra-Sta- tray divider and Rev-A-Shelf translucent lid kit bread lid. The design also includes a Kohler undermount sink with Moen Arbor pull-out sprayer faucet in spot resistant stainless. The Solstice team also re-routed electrical and plumbing for the new kitchen design, and installed flush mount lights.
 Solstice Kitchen and Bath
This Crofton kitchen design was updated with HomeCrest Brenner style kitchen cabinets in maple with a white finish on the perimeter cabinetry contrasted by brown island cabinets, all offset by Top Knobs antique pewter hardware. Mediterranea Essence bronze porcelain tile flooring adds warmth to the design, while the white Ceasarstone Bianco Drift countertop with eased edge and white backsplash continue the classic white color scheme. Behind the cabinet doors sits ample customized storage options, like the Omega National Tra-Sta- tray divider and Rev-A-Shelf translucent lid kit bread lid. The design also includes a Kohler undermount sink with Moen Arbor pull-out sprayer faucet in spot resistant stainless. The Solstice team also re-routed electrical and plumbing for the new kitchen design, and installed flush mount lights.
 Sophea Interior Designs
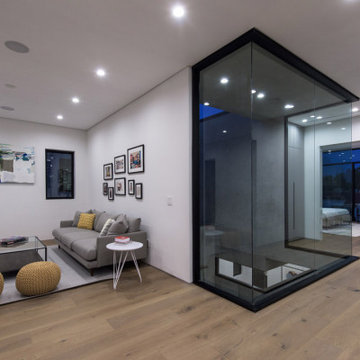
This contemporary masterpiece, located in prime West Hollywood near the Melrose District, is a showcase of exceptional design. Spanning 5,000 square feet, this gated 5-bedroom residence offers absolute privacy and an array of outstanding amenities. The expansive rooftop terrace, spanning over 1,400 square feet, provides breathtaking views of the city and Hollywood Hills. Floor-to-ceiling glass walls bathe the interiors in natural light, creating a seamless connection to the outdoors. The modern kitchen, living, and dining areas feature a stunning blend of light, dark, and warm wood accents. Opening to the pool and spa, pocket doors enhance the indoor-outdoor flow, while a detached guest house with a kitchenette hovers above the pool. On the main floor, you’ll find a private office and a full bedroom. A dramatic floating staircase leads to the upstairs family room and three additional bedrooms, including the spectacular master suite with a dressing room, terrace, double marble shower, and soaking tub. With a 2-car garage and gated parking, this private oasis is just moments away from world-class shopping and dining in West Hollywood and Beverly Hills.
 McDaniels Kitchen and Bath
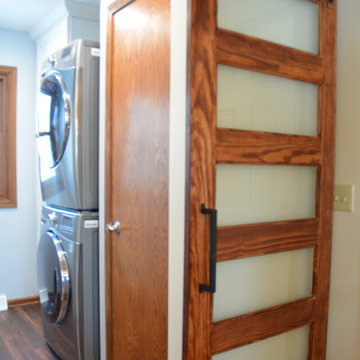
This craftsman style kitchen design in Okemos features Decora by Masterbrand Quartersawn Oak cabinetry accented by a Cambria Helmsley quartz countertop and Richelieu black matte finish hardware. The unique t-shaped island incorporates storage and work space in the main part of the island, with a walnut wood top pub style table at the end to create a stunning kitchen dining space. A decorative wood hood enhances the craftsman style design. Stone and glass tile creates a stunning backdrop in the kitchen design's backsplash with a mosaic tile feature and a shelf included over the cooktop. An Elkay USA quartz sink pairs perfectly with a Kohler Simplice pull down spray faucet in a complementary black finish. Black GE appliances complete the look of this warm, welcoming kitchen.


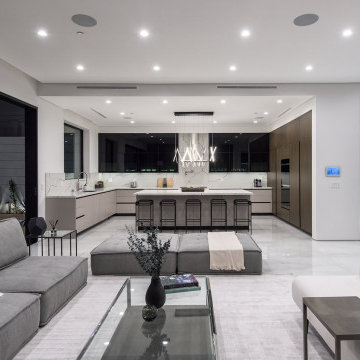 Sophea Interior Designs
This contemporary masterpiece, located in prime West Hollywood near the Melrose District, is a showcase of exceptional design. Spanning 5,000 square feet, this gated 5-bedroom residence offers absolute privacy and an array of outstanding amenities. The expansive rooftop terrace, spanning over 1,400 square feet, provides breathtaking views of the city and Hollywood Hills. Floor-to-ceiling glass walls bathe the interiors in natural light, creating a seamless connection to the outdoors. The modern kitchen, living, and dining areas feature a stunning blend of light, dark, and warm wood accents. Opening to the pool and spa, pocket doors enhance the indoor-outdoor flow, while a detached guest house with a kitchenette hovers above the pool. On the main floor, you’ll find a private office and a full bedroom. A dramatic floating staircase leads to the upstairs family room and three additional bedrooms, including the spectacular master suite with a dressing room, terrace, double marble shower, and soaking tub. With a 2-car garage and gated parking, this private oasis is just moments away from world-class shopping and dining in West Hollywood and Beverly Hills.

 Cabinet Solutions USA
A sit down space is reserved at the far end of the vanity for makeup and styling. Vertical tiles are continued from the main space into the shower. Photo Credit: Custom Creative Remodeling
 Cabinet Solutions USA
Photo Credit: Custom Creative Remodeling
Example of a large classic master beige tile and stone tile travertine floor walk-in shower design in Phoenix with raised-panel cabinets, beige cabinets, blue walls, an undermount sink and granite countertops
Example of a large classic master beige tile and stone tile travertine floor walk-in shower design in Phoenix with raised-panel cabinets, beige cabinets, blue walls, an undermount sink and granite countertops

 Showplace Cabinetry
Door style: Summit | Species: Rustic Alder | Finish: Autumn
This small kitchenette in a factory office was given new life with Showplace Renew refacing. The unique flexibility of Renew refacing allowed the addition of entirely new Showplace cabinets. The end result is more attractive and homelike, as well as more functional.
Learn more about Showplace Renew: http://www.renewcabinetrefacing.com/


 Yaz Enterprises Usa, Inc
Steve Azoulay
Large minimalist master beige tile and ceramic tile ceramic tile doorless shower photo in Miami with an undermount sink, open cabinets, medium tone wood cabinets, quartzite countertops, a wall-mount toilet and beige walls
Large minimalist master beige tile and ceramic tile ceramic tile doorless shower photo in Miami with an undermount sink, open cabinets, medium tone wood cabinets, quartzite countertops, a wall-mount toilet and beige walls

 Fantini USA
Designed by NICOLEHOLLIS
Featured products: I Balocchi
Photography Credit: Laure Joliet
Bathroom - small contemporary 3/4 slate floor and black floor bathroom idea in San Francisco with flat-panel cabinets, white cabinets, white walls, a vessel sink and marble countertops
Bathroom - small contemporary 3/4 slate floor and black floor bathroom idea in San Francisco with flat-panel cabinets, white cabinets, white walls, a vessel sink and marble countertops

 Bestbath
https://bestbath.com/products/tubs/
Bestbath commercial tub walk in tub aging in place tub drop in tub
walk in tub
best bath walk in tubs
extra large walk in tub
bathrooms with walk in tubs
big and tall walk in tubs
bathroom designs with walk in tubs
walk in tub commercial
best walk in tubs
walk in tub cost
whirlpool systems walk in tub
fancy walk in tubs
walk in tub shower combo
walk in tub shower
walk in tub with shower enclosure
walk in tub comparisons
new bath walk in tubs
universal walk in tubs
walk in tub sizes
what is the best walk in tub
walk in tubs near me
walk in tub shower combination
walk in tubs los angeles
walk in tub without jets
cost of walk in tubs for seniors
diy walk in tub conversion kit
safe walk in tub
wheelchair accessible walk in tubs
walk in tubs lowest price
used walk in tubs
universal tubs walk in tub
walk in tubs for disabled
best rated walk in tubs
walk in tub with air jets
access walk in tubs
therapeutic walk in tubs
walk in tub gallons
walk in tubs houston texas
walk in tubs new york
walk in tub and shower cost
safe step walk in tub models
safe spa walk in tubs
walk in tub company
best walk in tubs and showers
walk in tubs for two
walk in tub door handle
walk in tubs houston
best walk in tubs 2017
what is a walk in tub
walk in tub and shower combination
walk in tub replacement parts
walk in tub and shower units
walk in tub dimensions
corner walk in tub
american standard walk in tub cost
safe step walk in tub commercial
walk in tub manufacturers usa
designed for seniors walk in tub
walk in tubs utah
what are the dimensions of a walk in tub
china walk in tubs
standard walk in tub
walk in tub price comparison
american standard walk in tub price
walk in tubs installation cost
how much is a walk in tub
best walk in tubs for seniors
walk in tub photos
walk in tub shower unit
shower doors for walk in tubs
walk in tubs cost comparison
walk in tub video
best walk in tub shower combination
walk in tubs canada
how do walk in tubs work
walk in tub installation guide
walk in tubs chicago
what is the cost of a walk in tub
walk in tub installation
stylish walk in tubs
shower walk in tub combo
access tubs walk in jetted bathtub
san spa walk in tub
walk in tubs indiana
american standard walk in tub specifications
american walk in tubs
walk in tub and shower with jets
comfort walk in tubs
what does a walk in tub cost
walk in tubs for seniors
safety tub walk in bathtub
walk in tub manufacturers
walk in tubs of wisconsin
compare walk in tubs
bathtub with door walk in tub
183