
Search results for "Bath usa" in Home Design Ideas

 Surfaces USA
Mid-sized trendy master beige tile and ceramic tile porcelain tile and beige floor walk-in shower photo in Los Angeles with shaker cabinets, white cabinets, white walls, a vessel sink, quartz countertops and a hinged shower door

 Outwater Industries Inc
Encompassing a range of baluster rails, newel posts and complementary decorative accessories, Outwater's new, maintenance free Cast Stone Balustrade System is manufactured utilizing a unique process that combines a mixture of resins with crushed limestone and impregnated fade resistant textured colors to create balustrades that look and feel just like authentic limestone balusters at less than half of their cost and weight.
Intended for indoor or outdoor applications, which can be assembled by laypeople using traditional carpentry tools without the need for masonry, Outwater's Cast Stone Balustrade System meets the 4-inch sphere code when properly set up, and can be placed on sized dimensional lumber without the need for steel supports.
Moreover, unlike lesser quality balustrade systems, which use regular screws to attach their components, also taking into account that the screws' imminent corrosion renders them as an unsafe means by which to attach baluster rails, Outwater's Cast Stone Balustrade System employs a unique incorporated pipe system, connector pins and spacers to increase the Balustrade System's stability while allowing for a more secure and professional installation with barely perceptible seams.
Offered in 34-in. and 48-in. overall heights with a nominal 7-in rail width, baluster rails are sold by the foot up to 16-ft. long to accommodate most any installation.
100% mold resistant, non-porous and unaffected by the harshest elements, Outwater's Cast Stone Balustrade System does not require priming, painting or even occasional touch ups, further enhancing its appeal.
Product Features:
• Create balustrades that look and feel just like authentic stone balusters at less than half of their cost and weight
• Intended for indoor or outdoor use
• Can be installed by laypeople using traditional carpentry tools without the need for masonry
• Meets the 4-inch sphere code when properly set up, and can be placed on sized dimensional lumber without the need for steel supports
• Employs a unique incorporated pipe system, connector pins and spacers to increase stability while allowing for a more secure and professional installation
• Offered in 34-in. and 48-in. overall heights with a nominal 7-in rail width, baluster rails are sold by the foot up to 16-ft. long
• 100% mold resistant, non-porous and unaffected by the harshest elements. Does not require priming, painting or even occasional touch ups
Contact:
Architectural Products by Outwater
Sales & Product Information (USA & Canada):
1-800-631-8375 / 1-201-498-8750
Fax (USA & Canada): 1-800-888-3315 / 1-201-498-8751
Sales & Product Information (Outside of the USA & Canada):
1-201-498-8750
Fax (Outside of the USA & Canada): 1-201-498-8751
Email: info@outwaterplastics.com
Web: www.outwater.com
Visit us!
East Coast:
24 River Road
Bogota, NJ 07603
1-201-498-8750
West Coast:
4720 West Van Buren
Phoenix, AZ 85043
1-602-447-0936
About Architectural Products by Outwater:
It really is easy to shop with us!
Relied upon by more than 1,000,000 builders, renovators, architects designers, woodworkers, cabinet and furniture manufacturers, OEM's and retail consumers since 1972, Architectural Products by Outwater is an international manufacturer and distributor of more than 65,000 innovative and traditional Decorative Building Products that you possibly never knew existed or for which you simply could not find a reliable source. This is where Outwater truly shines!
“Now you can design, buy, build and dream like the Pros…”
Outwater’s products are, to say the least, very competitively priced and include interior and exterior architectural mouldings and millwork; columns and capitals; LED lighting and lighting accessories; balustrading; faux stone panels; faux wood beams; genuine stone tiles; decorative wood carvings; wrought iron components; stamped steel and polymer ceiling panels and backsplashes; wainscoting; wall coverings; fireplace surrounds and mantels; plastic "glass" block; period and contemporary hardware; home organization systems; kitchen and bath accessories; kitchen and bath cabinetry; bath vanities; furniture & cabinet components; knobs & pulls; casters; laminates; brass tubing & fittings; surfacing materials… and so much more!
In addition, with warehouse and distribution facilities in New Jersey and Arizona totaling over 300,000 square feet, Outwater facilitates purchases with reduced lead times and shipping costs, enabling us to fulfill and ship over 98% of our orders from stock within one to two business days!
At a time when many companies appear to have rapidly transitioned away from personalized customer service, having replaced their knowledgeable and immensely valuable human sales representatives with inanimate online marketing channels, which can be helpful to you if you were to know exactly what you might need and were not to encounter difficulties in placing your order, here at Outwater, we still believe that human interaction with a live, well versed, non-commissioned sales representative will undoubtedly better serve your needs in the long run. Even though you can always shop with us at www.outwater.com, you can also always deal directly with our extremely well versed and friendly sales and customer service representatives for their unparalleled support and assistance, most of whom have worked at Outwater for more than 15 years.
Whether you have been one of our loyal customers over the years or this is your first time in doing business with us, we would like to thank you for your expressed interest in our company and the products that we carry.
Please feel free to contact us with any questions at 1-800-631-8375 or visit us online at www.outwater.com
We look forward to serving you in the near future.
 Surfaces USA
Large elegant master white tile and marble tile marble floor and white floor freestanding bathtub photo in Los Angeles with beaded inset cabinets, white cabinets, white walls, an undermount sink and quartz countertops
Find the right local pro for your project
 Surfaces USA
The flooring, wall and vanity top is a honed limestone from Portugal with mosaic inserts. We import direct and stock these items.
Inspiration for a mid-sized transitional 3/4 stone tile and beige tile limestone floor and beige floor corner shower remodel in Los Angeles with beige walls, medium tone wood cabinets, a two-piece toilet, an undermount sink, limestone countertops and a hinged shower door
Inspiration for a mid-sized transitional 3/4 stone tile and beige tile limestone floor and beige floor corner shower remodel in Los Angeles with beige walls, medium tone wood cabinets, a two-piece toilet, an undermount sink, limestone countertops and a hinged shower door

 Carpet Mill USA Inc.
walk in tiled shower with seat
Walk-in shower - mid-sized transitional master white tile and ceramic tile ceramic tile walk-in shower idea in Burlington with raised-panel cabinets, white cabinets, granite countertops and beige walls
Walk-in shower - mid-sized transitional master white tile and ceramic tile ceramic tile walk-in shower idea in Burlington with raised-panel cabinets, white cabinets, granite countertops and beige walls

 Prosein USA
FIRMA: ONE D+B
ARCHITECT: HUGO MIJARES
Large minimalist master slate floor and black floor freestanding bathtub photo in Miami with flat-panel cabinets, gray cabinets, gray walls, an undermount sink and solid surface countertops
Large minimalist master slate floor and black floor freestanding bathtub photo in Miami with flat-panel cabinets, gray cabinets, gray walls, an undermount sink and solid surface countertops

 True Homes USA
This is the Master Bathroom in our Huntley 2628 Traditional plan. This is a model home at our Villages at Southfork location in Cramerton, NC.
Drop-in bathtub - large farmhouse master beige tile and ceramic tile drop-in bathtub idea in Charlotte with gray walls and a hinged shower door
Drop-in bathtub - large farmhouse master beige tile and ceramic tile drop-in bathtub idea in Charlotte with gray walls and a hinged shower door

Sponsored
Sunbury, OH

J.Holderby - Renovations
Franklin County's Leading General Contractors - 2X Best of Houzz!

 Fantini USA
Designed by Adam Becker Design
Featured products: Milano
Products sourced from: Cantu Bathrooms
Photography : Christopher Rollett
Mid-sized trendy 3/4 brown tile alcove bathtub photo in Vancouver with brown walls and a wall-mount sink
Mid-sized trendy 3/4 brown tile alcove bathtub photo in Vancouver with brown walls and a wall-mount sink
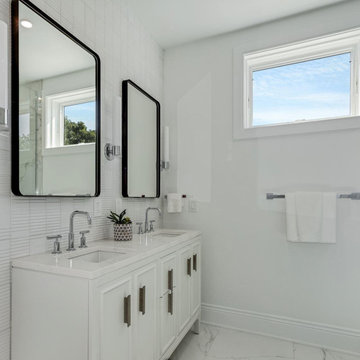
 GROF USA Distributors, Inc.
Inspiration for a mid-sized transitional master white tile and porcelain tile bathroom remodel in DC Metro with shaker cabinets, white cabinets, a one-piece toilet, red walls, an undermount sink, quartz countertops and white countertops
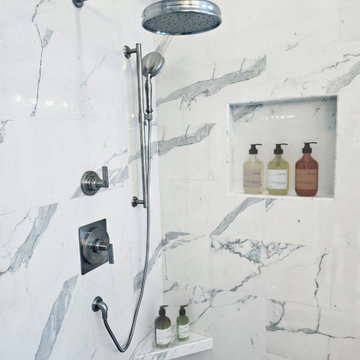
 USA HOME REMODELING
This Ladera Ranch shower is a showcase of elegance, designed to elevate daily routines with luxury and ease. A rainfall showerhead creates a soothing spa-like experience, complemented by a hand-held sprayer for versatile use. The striking marble-inspired wall tile features sweeping veining that draws the eye and adds timeless sophistication. A recessed shower niche blends seamlessly into the design, offering practical storage with a polished aesthetic. Matte chrome fixtures lend a modern edge while maintaining a soft, refined feel. The floating corner bench below offers comfort and function without disrupting the clean lines. Altogether, this shower strikes the perfect balance between style and simplicity in a thoughtfully designed space.

 Healthy Buildings USA
High ceilings, neutral colors, and lots of light make this master bathroom an oasis of relaxation. Stained concrete floors and shower walls give this room a durable and beautiful darker accent. Low-flow toilet and shower head ensures low water consumption.

 AV Architects + Builders
Location: McLean, VA, USA
Our newest custom modern home, located in the heart of McLean, Virginia measures just over 8,700 square feet.
Situated on a beautiful lot on Old Chesterbrook Road, the modern home design takes advantage of the lot’s natural contours and sight-lines. Spread throughout three levels, the home contains five bedrooms, six full bathrooms, one half-bath, and a three-car garage.
The main level of our modern home design features an open-floor plan designed to entertain family and friends. The entry flows into both the grand dining room and the central area, dedicated to the kitchen, breakfast and a double height great room that opens to a large outdoor deck with picturesque views of the expansive backyard. Located just off the garage is a functional mudroom that features plenty of storage space. In addition to a large home office and powder room, the entire left wing is dedicated to a private master suite with an expansive custom his/her walk-in closet, a master bath with a rainfall shower and a free-standing soaking tub with his/her vanities.
The upper level of our modern home design features three generously sized en-suite bedrooms with full baths and closets with a full-size laundry room with plenty of storage space.
The lower level of our modern home design also features an en-suite guest bedroom with full bath and walk-in closets amenities. It also includes an expansive recreational room with a glass enclosed wine cellar to house your prized wine collection. To finish out the lower level, we added a full exercise room paired with a full bath with direct access to the outdoor terrace and complimented the house with plenty of storage space.
The materials we used for our modern home design are of the highest quality brands. We wanted to hand-select materials that would last for years to come, require little to no maintenance, and compliment the modern aesthetic of the home. The home features aluminum-clad oversized windows, Nichiha rectangular siding, and brick with a pastel finish; all brought together under a vacation style hip roof.
Overall, we wanted to create a modern home design that feels like a retreat but still offers all the required amenities a family needs to keep up with the fast pace of Northern Virginia.

 Cabinet Solutions USA
Photo Credit: Myles Burnett
Mid-sized trendy 3/4 beige tile and ceramic tile travertine floor walk-in shower photo in Phoenix with a vessel sink, raised-panel cabinets, gray cabinets, granite countertops, a one-piece toilet and beige walls
Mid-sized trendy 3/4 beige tile and ceramic tile travertine floor walk-in shower photo in Phoenix with a vessel sink, raised-panel cabinets, gray cabinets, granite countertops, a one-piece toilet and beige walls


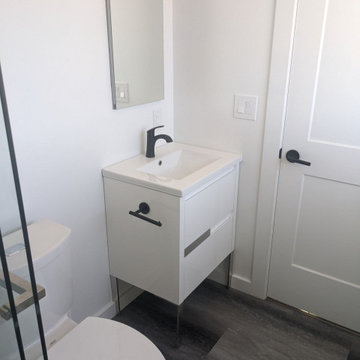
 Studio Shed - Live Large. Build Small.
At Studio Shed, we provide end-to-end design, manufacturing, and installation of accessory dwelling units and interiors with our Summit Series model. Our turnkey interior packages allow you to skip the lengthy back-and-forth of a traditional design process without compromising your unique vision! Swipe to see photos of a recently installed 20x30 Summit Series model that is complete with our Lifestyle Interior Package, then check out our Interiors Brochure to browse a variety of cabinets, flooring, countertop finishes, and bathroom fixtures that are available for your dream Studio Shed: https://www.studio-shed.com/wp-content/uploads/2020/11/Interiors-Brochure-Final-Online.pdf
Lifestyle Interior Package Selections:
• Fumed Hickory Flooring
• Small Kitchen
• Gray Shaker Cabinets
• Yuri Gray Counters
• Matte Black Hardware
• Medium Bath
• Licorice Bathroom Floor
• Matte Black Fixtures
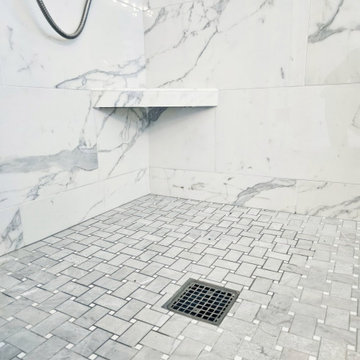 USA HOME REMODELING
This custom shower corner in Ladera Ranch showcases how thoughtful design can elevate everyday routines. A floating marble bench seamlessly blends into the wall, offering a practical resting spot while maintaining an open, spacious feel. The wall tiles feature striking marble veining that flows organically, creating visual harmony throughout. Below, a basketweave mosaic floor tile adds depth and texture while providing a slip-resistant surface. The combination of clean lines and natural tones results in a sophisticated, spa-inspired retreat. Sleek chrome fixtures add a contemporary edge, balancing the classic marble aesthetic. This refined detail is a perfect example of how luxury and functionality coexist in this serene shower design.

 Solstice Kitchen and Bath
This Crofton kitchen design was updated with HomeCrest Brenner style kitchen cabinets in maple with a white finish on the perimeter cabinetry contrasted by brown island cabinets, all offset by Top Knobs antique pewter hardware. Mediterranea Essence bronze porcelain tile flooring adds warmth to the design, while the white Ceasarstone Bianco Drift countertop with eased edge and white backsplash continue the classic white color scheme. Behind the cabinet doors sits ample customized storage options, like the Omega National Tra-Sta- tray divider and Rev-A-Shelf translucent lid kit bread lid. The design also includes a Kohler undermount sink with Moen Arbor pull-out sprayer faucet in spot resistant stainless. The Solstice team also re-routed electrical and plumbing for the new kitchen design, and installed flush mount lights.
 McDaniels Kitchen and Bath
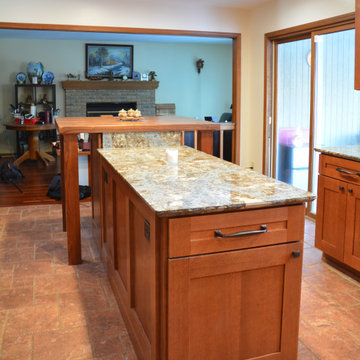
This craftsman style kitchen design in Okemos features Decora by Masterbrand Quartersawn Oak cabinetry accented by a Cambria Helmsley quartz countertop and Richelieu black matte finish hardware. The unique t-shaped island incorporates storage and work space in the main part of the island, with a walnut wood top pub style table at the end to create a stunning kitchen dining space. A decorative wood hood enhances the craftsman style design. Stone and glass tile creates a stunning backdrop in the kitchen design's backsplash with a mosaic tile feature and a shelf included over the cooktop. An Elkay USA quartz sink pairs perfectly with a Kohler Simplice pull down spray faucet in a complementary black finish. Black GE appliances complete the look of this warm, welcoming kitchen.

Sponsored
Columbus, OH

Trish Takacs Design
Award Winning & Highly Skilled Kitchen & Bath Designer in Columbus
 McDaniels Kitchen and Bath
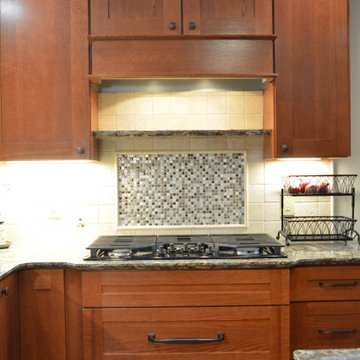
This craftsman style kitchen design in Okemos features Decora by Masterbrand Quartersawn Oak cabinetry accented by a Cambria Helmsley quartz countertop and Richelieu black matte finish hardware. The unique t-shaped island incorporates storage and work space in the main part of the island, with a walnut wood top pub style table at the end to create a stunning kitchen dining space. A decorative wood hood enhances the craftsman style design. Stone and glass tile creates a stunning backdrop in the kitchen design's backsplash with a mosaic tile feature and a shelf included over the cooktop. An Elkay USA quartz sink pairs perfectly with a Kohler Simplice pull down spray faucet in a complementary black finish. Black GE appliances complete the look of this warm, welcoming kitchen.
 McDaniels Kitchen and Bath
This craftsman style kitchen design in Okemos features Decora by Masterbrand Quartersawn Oak cabinetry accented by a Cambria Helmsley quartz countertop and Richelieu black matte finish hardware. The unique t-shaped island incorporates storage and work space in the main part of the island, with a walnut wood top pub style table at the end to create a stunning kitchen dining space. A decorative wood hood enhances the craftsman style design. Stone and glass tile creates a stunning backdrop in the kitchen design's backsplash with a mosaic tile feature and a shelf included over the cooktop. An Elkay USA quartz sink pairs perfectly with a Kohler Simplice pull down spray faucet in a complementary black finish. Black GE appliances complete the look of this warm, welcoming kitchen.


181