
Search results for "Bath usa" in Home Design Ideas

 Showplace Cabinetry
Door style: Cambridge | Species: Cherry | Finish: Vintage Autumn
A couple of steps down from the room divider brings you to this comfortable family room. A Showplace fireplace surround adds homey charm, and Showplace components were used to create the overhead exposed beams.
Learn more about Showplace fireplace mantels and surrounds: http://www.showplacewood.com/furniture/surrhoods/surroundshoods.html

 Impluvium Architecture
Location: San Ramon, CA, USA
This project was a direct referral from a friend. I was the Architect and helped coordinate with various sub-contractors. I also co-designed the project with various consultants including Interior and Landscape Design
Almost always, and in this case, I do my best to draw out the creativity of my clients, even when they think that they are not creative. This house is a perfect example of that with much of the client's vision and culture infused into the house.

 Planks USA
Large beach style master white tile and porcelain tile porcelain tile bathroom photo in Orange County with an undermount sink, furniture-like cabinets, distressed cabinets, granite countertops and white walls
Find the right local pro for your project
 Showplace Cabinetry
Door Style: Savannah Inset | Species: Paint grade | Finish: Vintage Soft Cream
In the family room, Vintage Soft Cream cabinetry frames the fireplace.
Learn more about Showplace fireplace mantels and surrounds: http://www.showplacewood.com/furniture/surrhoods/surroundshoods.html

 Bestbath
https://bestbath.com/products/tubs/walk-in-tubs/
Bestbath walk in tub ada tubs ada bathtub
walk in tub
best bath walk in tubs
extra large walk in tub
bathrooms with walk in tubs
big and tall walk in tubs
bathroom designs with walk in tubs
walk in tub commercial
best walk in tubs
walk in tub cost
whirlpool systems walk in tub
fancy walk in tubs
walk in tub shower combo
walk in tub shower
walk in tub with shower enclosure
walk in tub comparisons
new bath walk in tubs
universal walk in tubs
walk in tub sizes
what is the best walk in tub
walk in tubs near me
walk in tub shower combination
walk in tubs los angeles
walk in tub without jets
cost of walk in tubs for seniors
diy walk in tub conversion kit
safe walk in tub
wheelchair accessible walk in tubs
walk in tubs lowest price
used walk in tubs
universal tubs walk in tub
walk in tubs for disabled
best rated walk in tubs
walk in tub with air jets
access walk in tubs
therapeutic walk in tubs
walk in tub gallons
walk in tubs houston texas
walk in tubs new york
walk in tub and shower cost
safe step walk in tub models
safe spa walk in tubs
walk in tub company
best walk in tubs and showers
walk in tubs for two
walk in tub door handle
walk in tubs houston
best walk in tubs 2017
what is a walk in tub
walk in tub and shower combination
walk in tub replacement parts
walk in tub and shower units
walk in tub dimensions
corner walk in tub
american standard walk in tub cost
safe step walk in tub commercial
walk in tub manufacturers usa
designed for seniors walk in tub
walk in tubs utah
what are the dimensions of a walk in tub
china walk in tubs
standard walk in tub
walk in tub price comparison
american standard walk in tub price
walk in tubs installation cost
how much is a walk in tub
best walk in tubs for seniors
walk in tub photos
walk in tub shower unit
shower doors for walk in tubs
walk in tubs cost comparison
walk in tub video
best walk in tub shower combination
walk in tubs canada
how do walk in tubs work
walk in tub installation guide
walk in tubs chicago
what is the cost of a walk in tub
walk in tub installation
stylish walk in tubs
shower walk in tub combo
access tubs walk in jetted bathtub
san spa walk in tub
walk in tubs indiana
american standard walk in tub specifications
american walk in tubs
walk in tub and shower with jets
comfort walk in tubs
what does a walk in tub cost
walk in tubs for seniors
safety tub walk in bathtub
walk in tub manufacturers
walk in tubs of wisconsin
compare walk in tubs
bathtub with door walk in tub

 Cabinet Solutions USA
Large transitional master beige tile and ceramic tile ceramic tile walk-in shower photo in Phoenix with shaker cabinets, light wood cabinets, beige walls, an undermount sink and granite countertops

 USA HOME REMODELING
The remodel combines a sleek wood vanity with a spacious frameless glass shower for a clean and modern design. Elegant tile work and bronze fixtures add durability and sophistication.



 Badeloft
Factory Direct Pricing. Please Call 415-644-5888 to visit our Showroom or to get for more info. Please visit our website at www.badeloft.com. Our showroom is located at 2829 Bridgeway Sausalito, CA 94965. Photos Owned by Badeloft USA LLC.


 Crystal Kitchen + Bath
Contemporary white high gloss floating vanity, which has, functional drawers with “U-shaped cutout for the plumbing pipes. Corian counter tops with a 6” think edge and integral trough sink. Wall-mount faucets and back lite mirrors, on tiled walls. Opposite the vanity is linen storage and open shelves for display with a built in waste basket.

 Cabinets Direct USA | Zimmerman Kitchen Design
Alcove shower - mid-sized contemporary master beige tile and mosaic tile ceramic tile alcove shower idea with beige cabinets, raised-panel cabinets, gray walls, an undermount sink and granite countertops

 Surfaces USA
The flooring and base trim is our Coelus Marble. The floor and wall is made up of 2x12 field tiles. The shower wall is our White Micro Crystal Slab.
Example of a mid-sized minimalist 3/4 stone tile and brown tile marble floor and multicolored floor corner shower design in Los Angeles with white walls, flat-panel cabinets, black cabinets, quartzite countertops and a hinged shower door
Example of a mid-sized minimalist 3/4 stone tile and brown tile marble floor and multicolored floor corner shower design in Los Angeles with white walls, flat-panel cabinets, black cabinets, quartzite countertops and a hinged shower door

 Amy Carman Design
When planning this custom residence, the owners had a clear vision – to create an inviting home for their family, with plenty of opportunities to entertain, play, and relax and unwind. They asked for an interior that was approachable and rugged, with an aesthetic that would stand the test of time. Amy Carman Design was tasked with designing all of the millwork, custom cabinetry and interior architecture throughout, including a private theater, lower level bar, game room and a sport court. A materials palette of reclaimed barn wood, gray-washed oak, natural stone, black windows, handmade and vintage-inspired tile, and a mix of white and stained woodwork help set the stage for the furnishings. This down-to-earth vibe carries through to every piece of furniture, artwork, light fixture and textile in the home, creating an overall sense of warmth and authenticity.



 Solstice Kitchen and Bath
This kitchen design in Crownsville brings the beautiful details of a traditional style to a bright, open plan space. Layout, design details, appliances, and storage all work together to create a functional and stylish kitchen design at the heart of this family home. The HomeCrest by MasterBrand Cabinets are Eastport maple in French Vanilla Brownstone. The cabinetry offers plenty of storage for a busy kitchen like tray dividers above the refrigerator. A corner glass front cabinet with in-cabinet lighting is ideal for displaying glassware. Decora rope spindles by the sink mirror the tables legs on the island eating area. The kitchen cabinets are offset by a Cambria quartz countertop in Praa Sands and Sage Cristallo glass subway tile backsplash. The large island includes seating and a cooking area with a cooktop and undercounter microwave. A beverage bar incorporates an undercounter refrigerator, wine rack, glass front cabinets, and wine glass storage. Bruce hardwood flooring adds warmth to the kitchen with Charisma white ceramic tile flooring the perfect durable choice for the adjacent laundry room.
 Cabinet Solutions USA
Photo Credit: Custom Creative Remodeling
Walk-in shower - large traditional master beige tile and stone tile travertine floor walk-in shower idea in Phoenix with raised-panel cabinets, beige cabinets, blue walls, an undermount sink and granite countertops
Walk-in shower - large traditional master beige tile and stone tile travertine floor walk-in shower idea in Phoenix with raised-panel cabinets, beige cabinets, blue walls, an undermount sink and granite countertops


 AV Architects + Builders
Location: McLean, VA, USA
Our newest custom modern home, located in the heart of McLean, Virginia measures just over 8,700 square feet.
Situated on a beautiful lot on Old Chesterbrook Road, the modern home design takes advantage of the lot’s natural contours and sight-lines. Spread throughout three levels, the home contains five bedrooms, six full bathrooms, one half-bath, and a three-car garage.
The main level of our modern home design features an open-floor plan designed to entertain family and friends. The entry flows into both the grand dining room and the central area, dedicated to the kitchen, breakfast and a double height great room that opens to a large outdoor deck with picturesque views of the expansive backyard. Located just off the garage is a functional mudroom that features plenty of storage space. In addition to a large home office and powder room, the entire left wing is dedicated to a private master suite with an expansive custom his/her walk-in closet, a master bath with a rainfall shower and a free-standing soaking tub with his/her vanities.
The upper level of our modern home design features three generously sized en-suite bedrooms with full baths and closets with a full-size laundry room with plenty of storage space.
The lower level of our modern home design also features an en-suite guest bedroom with full bath and walk-in closets amenities. It also includes an expansive recreational room with a glass enclosed wine cellar to house your prized wine collection. To finish out the lower level, we added a full exercise room paired with a full bath with direct access to the outdoor terrace and complimented the house with plenty of storage space.
The materials we used for our modern home design are of the highest quality brands. We wanted to hand-select materials that would last for years to come, require little to no maintenance, and compliment the modern aesthetic of the home. The home features aluminum-clad oversized windows, Nichiha rectangular siding, and brick with a pastel finish; all brought together under a vacation style hip roof.
Overall, we wanted to create a modern home design that feels like a retreat but still offers all the required amenities a family needs to keep up with the fast pace of Northern Virginia.

Sponsored
Fredericksburg, OH

High Point Cabinets
Columbus' Experienced Custom Cabinet Builder | 4x Best of Houzz Winner
 USA HOME REMODELING
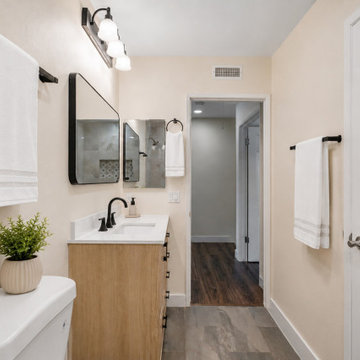
The vanity wall after the remodel, with quartz countertop, undermount sink, and new vanity lighting in a narrow condo bathroom.
Example of a mid-sized transitional master beige tile and porcelain tile porcelain tile, gray floor and single-sink alcove bathtub design in Orange County with shaker cabinets, light wood cabinets, beige walls, an undermount sink, quartzite countertops, white countertops, a niche, a built-in vanity and a two-piece toilet
Example of a mid-sized transitional master beige tile and porcelain tile porcelain tile, gray floor and single-sink alcove bathtub design in Orange County with shaker cabinets, light wood cabinets, beige walls, an undermount sink, quartzite countertops, white countertops, a niche, a built-in vanity and a two-piece toilet
 USA HOME REMODELING
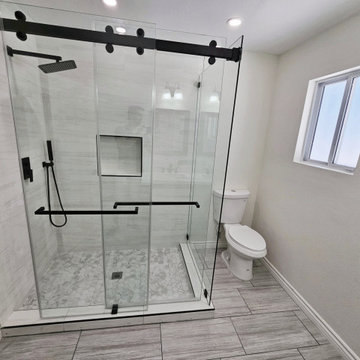
This stunning master bathroom remodel in Irvine, CA showcases a luxurious walk-in shower featuring clean, modern lines and sleek matte black hardware. The frameless sliding glass doors glide smoothly on a bold black track, adding a striking visual element to the space. Inside, large-format white wall tiles bring a sense of openness and brightness, while the hexagon mosaic tile flooring adds texture and interest underfoot. A recessed shower niche offers convenient storage without disrupting the minimalist design. The rainfall showerhead and matching handheld wand deliver a spa-like experience every day. Natural light flows in from the adjacent window, enhancing the crisp, serene feel of the bathroom. This space blends functionality with elevated style, creating a timeless and relaxing retreat.
 Surfaces USA
Example of a large classic master white tile and marble tile marble floor and white floor freestanding bathtub design in Los Angeles with beaded inset cabinets, white cabinets, white walls, an undermount sink and marble countertops
184