
Search results for "Bath usa" in Home Design Ideas

 Dado Interior Design
Location: Denver, CO, USA
THE CHALLENGE: Transform an outdated, uninspired condo into a unique, forward thinking home, while dealing with a limited capacity to remodel due to the buildings’ high-rise architectural restrictions.
THE SOLUTION: Warm wood clad walls were added throughout the home, creating architectural interest, as well as a sense of unity. Soft, textured furnishing was selected to elevate the home’s sophistication, while attention to layout and detail ensures its functionality.
Dado Interior Design
DAVID LAUER PHOTOGRAPHY
 AB Design Elements, LLC
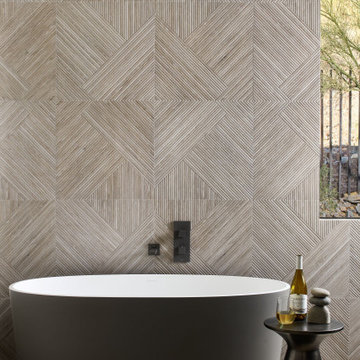
Victoria and Albert tub with custom color on the outside of it.
Example of a trendy bathroom design in Phoenix
Example of a trendy bathroom design in Phoenix

 Surfaces USA
The vanity and bath tub top is Calcutta Nuevo Marble with 2x12 Field tile back splash.
Example of a small minimalist master marble floor drop-in bathtub design in Los Angeles with marble countertops
Example of a small minimalist master marble floor drop-in bathtub design in Los Angeles with marble countertops
Find the right local pro for your project

 Surfaces USA
The shower wall is our Polished Scabas 12x36 Travertine Plank and the shower floor is a flat cut pebble mosaic.
Example of a mountain style master stone tile travertine floor alcove shower design in Los Angeles
Example of a mountain style master stone tile travertine floor alcove shower design in Los Angeles
 Surfaces USA
The shower walls is our Calcutta Nuevo 3x6 Polished Field Tile.
Small minimalist 3/4 bathroom photo in Los Angeles with marble countertops
Small minimalist 3/4 bathroom photo in Los Angeles with marble countertops

 threshold interiors
Location: Nantucket, MA, USA
This classic Nantucket home had not been renovated in several decades and was in serious need of an update. The vision for this summer home was to be a beautiful, light and peaceful family retreat with the ability to entertain guests and extended family. The focal point of the kitchen is the La Canche Chagny Range in Faience with custom hood to match. We love how the tile backsplash on the Prep Sink wall pulls it all together and picks up on the spectacular colors in the White Princess Quartzite countertops. In a nod to traditional Nantucket Craftsmanship, we used Shiplap Panelling on many of the walls including in the Kitchen and Powder Room. We hope you enjoy the quiet and tranquil mood of these images as much as we loved creating this space. Keep your eye out for additional images as we finish up Phase II of this amazing project!
Photographed by: Jamie Salomon



 Barbara Rooch Interior Environments, Inc.
Amber Frederiksen Photography
Hallway - contemporary beige floor hallway idea in Miami with gray walls
Hallway - contemporary beige floor hallway idea in Miami with gray walls
 Concreate USA
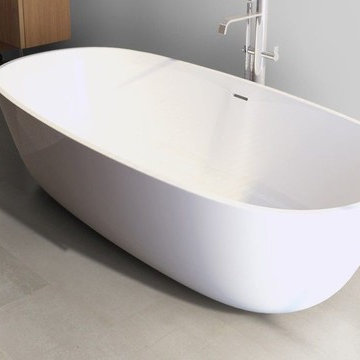
bathroom floor , floor panel white
concreate usa
Minimalist master white tile and cement tile concrete floor home design photo in Los Angeles with white walls
Minimalist master white tile and cement tile concrete floor home design photo in Los Angeles with white walls

 Jim Schmid Photography
Bathroom - tropical beige tile and mosaic tile bathroom idea in Charlotte with an undermount sink, shaker cabinets and gray walls
Bathroom - tropical beige tile and mosaic tile bathroom idea in Charlotte with an undermount sink, shaker cabinets and gray walls

 USA Cabinet Store - Houston
Small transitional 3/4 white tile and stone tile marble floor corner shower photo in Houston with shaker cabinets, white cabinets, a hot tub, a one-piece toilet, gray walls, an undermount sink and quartz countertops

 Chairma Design Group
Example of a small transitional l-shaped medium tone wood floor and brown floor dedicated laundry room design in Houston with shaker cabinets, gray cabinets, yellow walls, a side-by-side washer/dryer, white countertops and an undermount sink

 Balodemas Architects
Anice Hoachlander, Hoachlander Davis Photography
Inspiration for a mid-sized mid-century modern master gray tile and ceramic tile porcelain tile and gray floor alcove shower remodel in DC Metro with flat-panel cabinets, dark wood cabinets, white walls, an undermount sink, quartz countertops and a hinged shower door
Inspiration for a mid-sized mid-century modern master gray tile and ceramic tile porcelain tile and gray floor alcove shower remodel in DC Metro with flat-panel cabinets, dark wood cabinets, white walls, an undermount sink, quartz countertops and a hinged shower door

Sponsored
Sunbury, OH

J.Holderby - Renovations
Franklin County's Leading General Contractors - 2X Best of Houzz!

 Gloria Carlson - Harrell Design + Build
Bernard Andre
Alcove shower - small tropical blue tile and mosaic tile mosaic tile floor alcove shower idea in San Francisco with an undermount sink
Alcove shower - small tropical blue tile and mosaic tile mosaic tile floor alcove shower idea in San Francisco with an undermount sink

 WERK | Building Modern
Remodeled Master Suite includes new Master Spa opening directly into Bedroom via reclaimed wood barn doors with borrowed light from adjacent newly sky-lit corridor. Interior Architecture: HAUS | Architecture + BRUSFO - Construction Management: WERK - Photo: HAUS | Architecture For Modern Lifestyles

 JRP Design & Remodel
Bold Striato Olimpo “Leather” floor tiles in a chic chevron pattern and Jeffrey Court Calcutta Mini Sticks as accent tile next to plain white porcelain squares create depth and texture without being visually overwhelming. The monochromatic palette is complemented by the Dunn Edwards Grey Owl on the walls and the natural light streaming in keeps this space bright and vibrant. The Hansgrohe “Puravi” tub faucet is a nod to super modern and contemporary design while the sliding door hints to a rustic inspiration. The Duravit oval tub gives this primary suite an element of coziness without sacrificing aesthetic.
Clarified Studios
 Surfaces USA
The shower wall is our 2x12 Calcutta Nuevo field tile and the shower floor is our 1" mosaic hexagon.
Small minimalist master marble floor bathroom photo in Los Angeles with marble countertops
Small minimalist master marble floor bathroom photo in Los Angeles with marble countertops


 Cabinet Solutions USA
Example of a large minimalist master gray tile and stone tile ceramic tile walk-in shower design in Phoenix with shaker cabinets, gray cabinets, blue walls, an undermount sink and quartz countertops

 ZeroEnergy Design
The first level bathroom includes a wood wall hung vanity bringing warmth to the space paired with calming natural stone bath and shower.
Photos by Eric Roth.
Construction by Ralph S. Osmond Company.
Green architecture by ZeroEnergy Design.
 Surfaces USA
The flooring and shower wall is our Polished Scabas 12x36 Travertine Plank
Inspiration for a rustic master yellow tile and stone tile travertine floor drop-in bathtub remodel in Los Angeles with quartz countertops
Inspiration for a rustic master yellow tile and stone tile travertine floor drop-in bathtub remodel in Los Angeles with quartz countertops
19