
Search results for "Bath usa" in Home Design Ideas

 Upside Interiors
Sarah Baker Photos
Large farmhouse master carpeted and beige floor bedroom photo with blue walls and no fireplace
Large farmhouse master carpeted and beige floor bedroom photo with blue walls and no fireplace

 Corynne Pless
Photo: Corynne Pless © 2013 Houzz
Example of a farmhouse bedroom design in New York with beige walls
Example of a farmhouse bedroom design in New York with beige walls

 SDH Studio Architecture + Design
SDH Studio - Architecture and Design
Location: Golden Beach, Florida, USA
Overlooking the canal in Golden Beach 96 GB was designed around a 27 foot triple height space that would be the heart of this home. With an emphasis on the natural scenery, the interior architecture of the house opens up towards the water and fills the space with natural light and greenery.
Find the right local pro for your project

 Hansgrohe USA
A triumvirate of Select. In addition to the Thermostatic 2-Function Trim with the latest push-button technology, both the overhead shower and the handshower feature the Select technology. Select your shower functions, and select your spray mode on each of the shower components. All at the touch of a button.

 S.J. Janis Company, Inc.
The new master bath features a large walk-in shower with a frameless glass wall and door.
A polished Giallo Napoleon granite countertop was selected to match the shower tile and the Mocha Plato cabinets.
White Kohler Caxton Undermount Lavatory sinks were used with Delta Addision Windespread Lavatory faucets in a stainless finish.
The shower featured a stainless Delta Touch-Clean 3-Setting showerhead. A Kohler Wellworth Toilet with Highline bowl were used as well as a Kohler recessed medicine cabinet with a beveled mirror edge.
An 8" marble Diana Royal corner shelf, and a Granite Giallo Napoleon bench seat were installed in the shower.
13" x 3" and 13" Ceramic Prato field tiles in Classico finish were used on the master bath floor and 2" Porcelain Florim USA Stonefire mosaic tile was featured on the shower floor. 12" x 24" Stonefire tile was spread across the shower walls for a wider look.
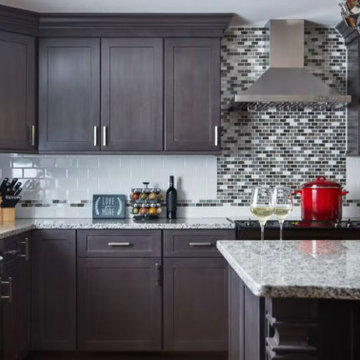
 Wayne's Home/USA Cabinet Kitchen, Bath Design
Enhance your kitchen with our adaptable Onyx line. These clean-cut, shaker-style cabinets can complete both modern and traditional kitchens.
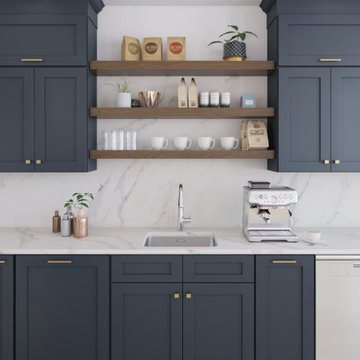 Wayne's Home/USA Cabinet Kitchen, Bath Design
Enhance your kitchen with our adaptable Onyx line. These clean-cut, shaker-style cabinets can complete both modern and traditional kitchens.

Sponsored
Sunbury, OH

J.Holderby - Renovations
Franklin County's Leading General Contractors - 2X Best of Houzz!

 Stoneville USA Inc.
Vetrazzo Bretagne Blue from the new Coastal Collection is a great addition to any home, especially one by the sea. With a mix of architectural “float-glass”, iridescent oyster shells and Georgia white marble its sure to please.
Vetrazzo and a vast selection of glass mosaics, ceramics and porcelains are available at Stoneville USA.
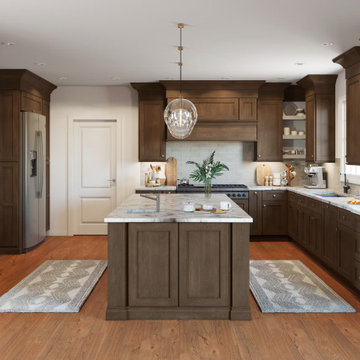 Wayne's Home/USA Cabinet Kitchen, Bath Design
The transitional Fusion line stands out with its wide rail moldings, distinctive detailing, and classic profiling. This detailed style gives your kitchen a touch of traditional splendor with a refreshing twist.

 Elite Tech USA Inc Renovations
Example of a large danish master white tile and subway tile ceramic tile, gray floor and double-sink drop-in bathtub design in New York with flat-panel cabinets, turquoise cabinets, an undermount sink, a hinged shower door, solid surface countertops, gray countertops, a built-in vanity and white walls
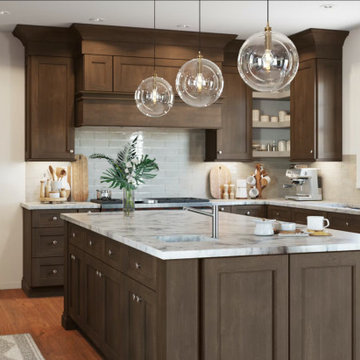 Wayne's Home/USA Cabinet Kitchen, Bath Design
The transitional Fusion line stands out with its wide rail moldings, distinctive detailing, and classic profiling. This detailed style gives your kitchen a touch of traditional splendor with a refreshing twist.

 Steven Dailey Construction
Master Bathroom Remodel
Example of a large transitional master white tile and ceramic tile porcelain tile freestanding bathtub design in Salt Lake City with a vessel sink, furniture-like cabinets, dark wood cabinets, quartz countertops and gray walls
Example of a large transitional master white tile and ceramic tile porcelain tile freestanding bathtub design in Salt Lake City with a vessel sink, furniture-like cabinets, dark wood cabinets, quartz countertops and gray walls
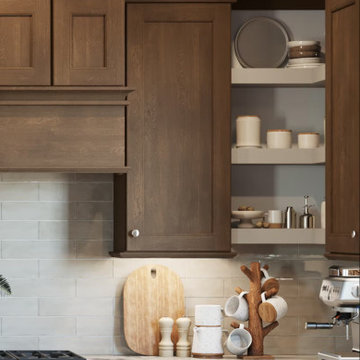 Wayne's Home/USA Cabinet Kitchen, Bath Design
The transitional Fusion line stands out with its wide rail moldings, distinctive detailing, and classic profiling. This detailed style gives your kitchen a touch of traditional splendor with a refreshing twist.



 AV Architects + Builders
Location: Falls Church, VA, USA
Our clients were a newly-wed couple looking to start a new life together. With a love for the outdoors and theirs dogs and cats, we wanted to create a design that wouldn’t make them sacrifice any of their hobbies or interests. We designed a floor plan to allow for comfortability relaxation, any day of the year. We added a mudroom complete with a dog bath at the entrance of the home to help take care of their pets and track all the mess from outside. We added multiple access points to outdoor covered porches and decks so they can always enjoy the outdoors, not matter the time of year. The second floor comes complete with the master suite, two bedrooms for the kids with a shared bath, and a guest room for when they have family over. The lower level offers all the entertainment whether it’s a large family room for movie nights or an exercise room. Additionally, the home has 4 garages for cars – 3 are attached to the home and one is detached and serves as a workshop for him.
The look and feel of the home is informal, casual and earthy as the clients wanted to feel relaxed at home. The materials used are stone, wood, iron and glass and the home has ample natural light. Clean lines, natural materials and simple details for relaxed casual living.
Stacy Zarin Photography
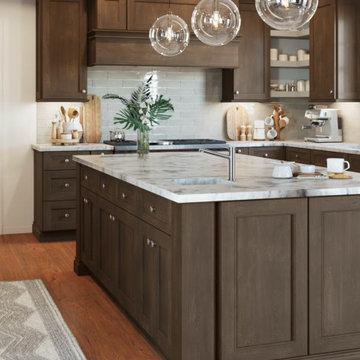 Wayne's Home/USA Cabinet Kitchen, Bath Design
The transitional Fusion line stands out with its wide rail moldings, distinctive detailing, and classic profiling. This detailed style gives your kitchen a touch of traditional splendor with a refreshing twist.

 Patty Kennedy Interiors, LLC
Rob Karosis Photography
Kitchen - modern kitchen idea in Boston with flat-panel cabinets, white cabinets and stainless steel appliances
Kitchen - modern kitchen idea in Boston with flat-panel cabinets, white cabinets and stainless steel appliances

 Cabinets Direct USA | Zimmerman Kitchen Design
Brand: Cabinetry by Diamond
Cabinet Style: Monterey
Finish: Chocolate
Example of a large trendy master beige tile and stone tile corner bathtub design with dark wood cabinets, beige walls and open cabinets
Example of a large trendy master beige tile and stone tile corner bathtub design with dark wood cabinets, beige walls and open cabinets


 Pahlisch Homes, Inc.
Ashley Dellinger
Bathroom - transitional bathroom idea in Portland with a drop-in sink, shaker cabinets, black cabinets, a two-piece toilet and beige walls
Bathroom - transitional bathroom idea in Portland with a drop-in sink, shaker cabinets, black cabinets, a two-piece toilet and beige walls

 Brombal USA
Photo: Jeff Roberts
For custom luxury metal windows and doors, contact sales@brombalusa.com
Freestanding bathtub - rustic master dark wood floor and brown floor freestanding bathtub idea
Freestanding bathtub - rustic master dark wood floor and brown floor freestanding bathtub idea

 Marmol Export USA
Products used:
Naxos Marble - http://www.marmol.com/product/naxos/
Ice White Glass- http://www.marmol.com/product/ice-white/
22