
Search results for "Bath usa" in Home Design Ideas

 Full Service USA
Plantation bathroom
Small minimalist 3/4 white tile and ceramic tile porcelain tile and gray floor corner shower photo in Miami with shaker cabinets, white cabinets, a one-piece toilet, blue walls, an undermount sink, solid surface countertops and a hinged shower door
Small minimalist 3/4 white tile and ceramic tile porcelain tile and gray floor corner shower photo in Miami with shaker cabinets, white cabinets, a one-piece toilet, blue walls, an undermount sink, solid surface countertops and a hinged shower door

 AV Architects + Builders
Location: Tysons, VA, USA
The Home for Life project was customized around our client’s lifestyle so that he could enjoy the home for many years to come. Designed with empty nesters and baby boomers in mind, our custom design used a different approach to the disparity of square footage on each floor.
The main level measures out at 2,300 square feet while the lower and upper levels of the home measure out at 1000 square feet each, respectively. The open floor plan of the main level features a master suite and master bath, personal office, kitchen and dining areas, and a two-car garage that opens to a mudroom and laundry room. The upper level features two generously sized en-suite bedrooms while the lower level features an extra guest room with a full bath and an exercise/rec room. The backyard offers 800 square feet of travertine patio with an elegant outdoor kitchen, while the front entry has a covered 300 square foot porch with custom landscape lighting.
The biggest challenge of the project was dealing with the size of the lot, measuring only a ¼ acre. Because the majority of square footage was dedicated to the main floor, we had to make sure that the main rooms had plenty of natural lighting. Our solution was to place the public spaces (Great room and outdoor patio) facing south, and the more private spaces (Bedrooms) facing north.
The common misconception with small homes is that they cannot factor in everything the homeowner wants. With our custom design, we created an open concept space that features all the amenities of a luxury lifestyle in a home measuring a total of 4300 square feet.
Jim Tetro Architectural Photography

 Marmol Export USA
Inspiration for a large contemporary 3/4 white tile and marble tile limestone floor and beige floor corner shower remodel in Miami with flat-panel cabinets, dark wood cabinets, a two-piece toilet, white walls, an undermount sink, quartz countertops and a hinged shower door
Find the right local pro for your project

 Top Ciment USA
Felix Mizioznikov
Inspiration for a small contemporary 3/4 black tile and cement tile corner shower remodel in Miami with flat-panel cabinets, light wood cabinets, concrete countertops and a wall-mount toilet
Inspiration for a small contemporary 3/4 black tile and cement tile corner shower remodel in Miami with flat-panel cabinets, light wood cabinets, concrete countertops and a wall-mount toilet

 USA Cabinet Store - Houston
Inspiration for a large timeless u-shaped eat-in kitchen remodel in DC Metro with a farmhouse sink, raised-panel cabinets, white cabinets, granite countertops, white backsplash, paneled appliances and an island
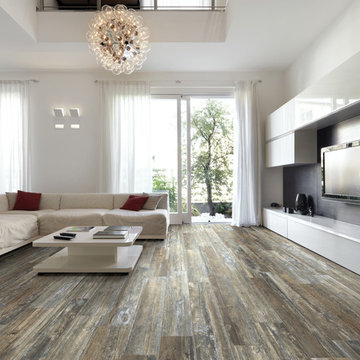
 Old Country Ceramic Tile
The tile design craftsmen at Mediterranea have leveraged 21st century technology to create the Boardwalk series -- a product that evokes the classic seaside destinations to which Americans have aspired for over 100 years. Painstakingly designed to emulate the weathered hardwood planks found in some of America’s most unique architectural destinations, Boardwalk features fully rectified tiles in a full 48” length – a size never before manufactured in the USA, offering amazing graphics and limitless design possibilities.
Ever since the construction of the famous promenade in Atlantic City in 1870, the Boardwalk has a time-honored place in American lore as an exclusive seaside destination. Mediterranea honors this tradition in four classic colors, named after America’s most distinctive Boardwalks – Atlantic City (Ash), Coney Island (Walnut), Myrtle Beach (Whitewash) and Venice Beach (Amber). Using its exclusive Dynamic HD Imaging™ technology, Mediterranea takes ink-jet design to an entirely new level in the Boardwalk series – bringing the charm of these unique destinations to life for the first time in a manufactured and fully rectified product. Boardwalk is offered in 8” x 48” and 6” x 24” sizes, complete with 3” x 24” bullnose trim pieces.
Mediterranea’s Boardwalk collection perfectly evokes the unique spirit of America’s exclusive seaside resorts, premium residences and commercial destinations. Take a walk on Boardwalk - manufactured exclusively by Mediterranea.

 Escalada USA
Freestanding bathtub - small contemporary master beige tile and ceramic tile single-sink freestanding bathtub idea in Houston with flat-panel cabinets, medium tone wood cabinets, a vessel sink, quartz countertops, a hinged shower door, white countertops and a floating vanity

Sponsored
Fredericksburg, OH

High Point Cabinets
Columbus' Experienced Custom Cabinet Builder | 4x Best of Houzz Winner
 Top Ciment USA
Corner shower - contemporary concrete floor corner shower idea in Miami with gray walls, an integrated sink and concrete countertops

 Remodel Works Bath & Kitchen
This Hillcrest, San Diego kitchen remodel incorporates the vintage feeling of an old house with modern conveniences. Hard wood floors and solid Westwood Rustic Tuscany finished cabinets compliment the stainless steel appliances and granite counter tops with full height back splashes. The wall between the kitchen and dining room was opened up to give the house a more open feel and to let in light from the kitchen windows. Photo by Scott Basile.

 Fantini USA
Designed by Adam Becker Design
Featured products: Milano
Products sourced from: Cantu Bathrooms
Photography : Christopher Rollett
Example of a mid-sized trendy 3/4 white tile and marble tile marble floor and white floor freestanding bathtub design in Vancouver with white walls, an integrated sink and solid surface countertops
Example of a mid-sized trendy 3/4 white tile and marble tile marble floor and white floor freestanding bathtub design in Vancouver with white walls, an integrated sink and solid surface countertops
 Marmol Export USA
Corner shower - large contemporary 3/4 white tile and marble tile limestone floor and beige floor corner shower idea in Miami with flat-panel cabinets, dark wood cabinets, a two-piece toilet, white walls, an undermount sink, quartz countertops and a hinged shower door

 Eurohabitat USA
Freestanding bathtub - huge modern master porcelain tile and white floor freestanding bathtub idea in Miami with furniture-like cabinets, gray cabinets, a vessel sink, wood countertops and brown countertops
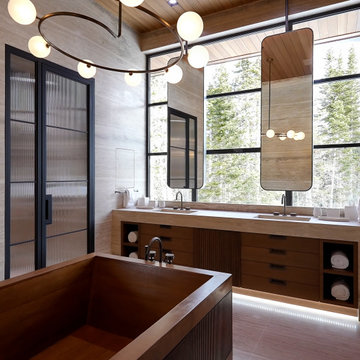
 Thermally Broken Steel USA
Wall-to-wall windows in the master bathroom create a serene backdrop for an intimate place to reset and recharge.
Custom windows, doors, and hardware designed and furnished by Thermally Broken Steel USA.
Other sources:
Sink fittings: Watermark.



 Grothouse Wood Countertops
Countertop Wood: Walnut with Sapwood
Construction Style: Edge Grain
Countertop Thickness: 1-1/2" Thick
Size: Counter Opposite Side of Stove: 25-1/2" x 48-1/4"
Left Hand Side of Stove: 25-1/2" x 26-5/8"
Right Hand Side of Stove: 25-1/2" x 26-3/4"
Countertop Edge Profile: Standard Roman Ogee on top horizontal edges, 1/8” Roundover on bottom horizontal edges, Square vertical corners
Wood Countertop Finish: Durata® Waterproof Permanent Finish in Matte sheen
Wood Stain: Hand Rubbed Black Glaze
Cabinetry Color: Gray
Kitchen Style: Transitional
Designer: Stefan Hurray of Architect Design
Job: 12275
Year Completed: 2015
Undermount or Overmount Sink: Undermount Sink
Countertop Options: Distressed to Level 4
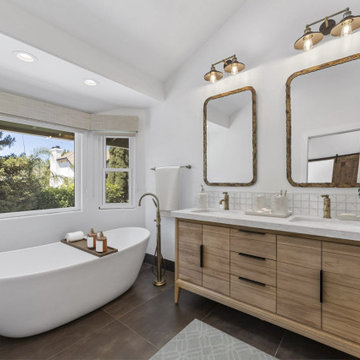
 USA HOME REMODELING
This Santa Ana master bathroom remodel features a freestanding soaking tub positioned by large windows and a natural wood vanity with double sinks, creating a spa-like modern retreat.
 Top Ciment USA
Felix Mizioznikov
Inspiration for a mid-sized contemporary 3/4 black tile and cement tile corner shower remodel in Miami with flat-panel cabinets, light wood cabinets, concrete countertops, a wall-mount toilet, gray walls and a drop-in sink
Inspiration for a mid-sized contemporary 3/4 black tile and cement tile corner shower remodel in Miami with flat-panel cabinets, light wood cabinets, concrete countertops, a wall-mount toilet, gray walls and a drop-in sink

 Ward Winning Homes
Alcove bathtub - transitional beige tile and porcelain tile alcove bathtub idea in Chicago with an undermount sink, raised-panel cabinets, dark wood cabinets, quartz countertops and a two-piece toilet

Sponsored
Sunbury, OH

J.Holderby - Renovations
Franklin County's Leading General Contractors - 2X Best of Houzz!

 USA Homes Builder Chicago Inc.
Example of a mid-sized trendy master porcelain tile and beige floor freestanding bathtub design in Chicago with gray walls, an undermount sink, quartz countertops, a hinged shower door and gray countertops

 USA Cabinet Store - Chantilly
Large tuscan u-shaped beige floor kitchen photo in DC Metro with a farmhouse sink, raised-panel cabinets, white cabinets, stainless steel appliances and an island

 True Homes USA
This is the Master Bathroom in our Huntley 2628 Traditional plan. This is a model home at our Villages at Southfork location in Cramerton, NC.
Large elegant master beige tile and ceramic tile double-sink drop-in bathtub photo in Charlotte with raised-panel cabinets, distressed cabinets, gray walls, granite countertops, a hinged shower door, gray countertops and a built-in vanity
Large elegant master beige tile and ceramic tile double-sink drop-in bathtub photo in Charlotte with raised-panel cabinets, distressed cabinets, gray walls, granite countertops, a hinged shower door, gray countertops and a built-in vanity
192