
Search results for "Bath usa" in Home Design Ideas

 Top Ciment USA
Inspiration for a contemporary concrete floor corner shower remodel in Miami with gray walls, an integrated sink and concrete countertops

 USA Cabinet Store - Houston
Example of a large classic u-shaped eat-in kitchen design in DC Metro with a farmhouse sink, raised-panel cabinets, white cabinets, granite countertops, white backsplash, paneled appliances and an island

 Eurohabitat USA
Huge minimalist master porcelain tile and white floor freestanding bathtub photo in Miami with furniture-like cabinets, gray cabinets, a vessel sink, wood countertops and brown countertops
Find the right local pro for your project
 USA Cabinet Store - Houston
Example of a large classic u-shaped eat-in kitchen design in DC Metro with a farmhouse sink, raised-panel cabinets, white cabinets, granite countertops, white backsplash, paneled appliances and an island
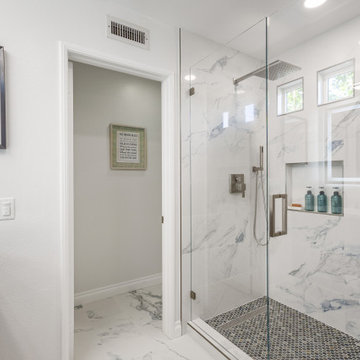
 USA HOME REMODELING
The walk in shower alongside the entry to the private toilet room. Rain head, handheld sprayer, recessed shampoo niche, and hexagon mosaic pan all visible through frameless glass.
 Top Ciment USA
Felix Mizioznikov
Example of a small trendy 3/4 black tile and cement tile corner shower design in Miami with flat-panel cabinets, light wood cabinets, concrete countertops and a wall-mount toilet
Example of a small trendy 3/4 black tile and cement tile corner shower design in Miami with flat-panel cabinets, light wood cabinets, concrete countertops and a wall-mount toilet

 USA Cabinet Store - Chantilly
Inspiration for a large timeless l-shaped and master white tile and ceramic tile porcelain tile alcove shower remodel in DC Metro with an undermount sink, granite countertops, beige backsplash, ceramic backsplash, stainless steel appliances, an island, black cabinets and red walls

Sponsored
Sunbury, OH

J.Holderby - Renovations
Franklin County's Leading General Contractors - 2X Best of Houzz!
 USA Cabinet Store - Houston
Inspiration for a large timeless u-shaped eat-in kitchen remodel in DC Metro with a farmhouse sink, raised-panel cabinets, white cabinets, granite countertops, white backsplash, paneled appliances and an island
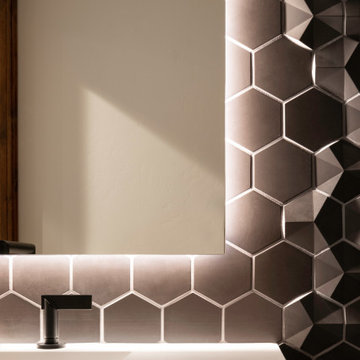
 Rodwin Architecture & Skycastle Construction
Rodwin Architecture & Skycastle Homes
Location: Boulder, Colorado, USA
Interior design, space planning and architectural details converge thoughtfully in this transformative project. A 15-year old, 9,000 sf. home with generic interior finishes and odd layout needed bold, modern, fun and highly functional transformation for a large bustling family. To redefine the soul of this home, texture and light were given primary consideration. Elegant contemporary finishes, a warm color palette and dramatic lighting defined modern style throughout. A cascading chandelier by Stone Lighting in the entry makes a strong entry statement. Walls were removed to allow the kitchen/great/dining room to become a vibrant social center. A minimalist design approach is the perfect backdrop for the diverse art collection. Yet, the home is still highly functional for the entire family. We added windows, fireplaces, water features, and extended the home out to an expansive patio and yard.
The cavernous beige basement became an entertaining mecca, with a glowing modern wine-room, full bar, media room, arcade, billiards room and professional gym.
Bathrooms were all designed with personality and craftsmanship, featuring unique tiles, floating wood vanities and striking lighting.
This project was a 50/50 collaboration between Rodwin Architecture and Kimball Modern

 Fantini USA
Designed by NICOLEHOLLIS
Featured products: I Balocchi
Photography Credit: Laure Joliet
Example of a small trendy 3/4 white tile slate floor and black floor alcove bathtub design in San Francisco with flat-panel cabinets, white cabinets, white walls, a vessel sink and marble countertops
Example of a small trendy 3/4 white tile slate floor and black floor alcove bathtub design in San Francisco with flat-panel cabinets, white cabinets, white walls, a vessel sink and marble countertops


 USA Cabinet Store - Houston
Example of a large classic u-shaped eat-in kitchen design in DC Metro with a farmhouse sink, raised-panel cabinets, white cabinets, granite countertops, white backsplash, paneled appliances and an island
 USA Cabinet Store - Houston
Eat-in kitchen - large traditional u-shaped eat-in kitchen idea in DC Metro with a farmhouse sink, raised-panel cabinets, white cabinets, granite countertops, white backsplash, paneled appliances and an island

Sponsored
Fredericksburg, OH

High Point Cabinets
Columbus' Experienced Custom Cabinet Builder | 4x Best of Houzz Winner
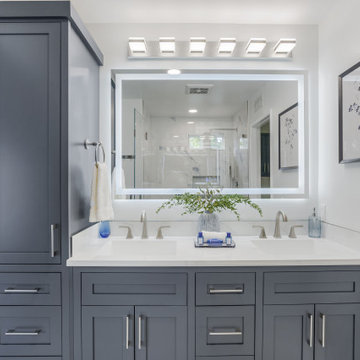 USA HOME REMODELING
A sixty inch double sink vanity in charcoal shaker with a Statuario White sintered stone top and integrated bowls. A frameless backlit LED mirror sits below a six light vanity bar, each wired to its own switch.
 USA Cabinet Store - Houston
Eat-in kitchen - large traditional u-shaped eat-in kitchen idea in DC Metro with a farmhouse sink, raised-panel cabinets, white cabinets, granite countertops, white backsplash, paneled appliances and an island
 USA Cabinet Store - Houston
Large elegant u-shaped eat-in kitchen photo in DC Metro with a farmhouse sink, raised-panel cabinets, white cabinets, granite countertops, white backsplash, paneled appliances and an island
 USA Cabinet Store - Houston
Inspiration for a large timeless u-shaped eat-in kitchen remodel in DC Metro with a farmhouse sink, raised-panel cabinets, white cabinets, granite countertops, white backsplash, paneled appliances and an island


 Top Ciment USA
Trendy concrete floor corner shower photo in Miami with gray walls, an integrated sink and concrete countertops
 USA Cabinet Store - Houston
Large elegant u-shaped eat-in kitchen photo in DC Metro with a farmhouse sink, raised-panel cabinets, white cabinets, granite countertops, white backsplash, paneled appliances and an island
 USA Cabinet Store - Chantilly
Large tuscan u-shaped beige floor kitchen photo in DC Metro with a farmhouse sink, raised-panel cabinets, white cabinets, stainless steel appliances and an island
195