
Search results for "Bath usa" in Home Design Ideas

 [STRANG] Architecture
Photography © Claudia Uribe-Touri
Example of a mid-sized minimalist 3/4 beige tile and ceramic tile light wood floor drop-in bathtub design in Miami with a trough sink, white cabinets, solid surface countertops, a wall-mount toilet, white walls and flat-panel cabinets
Example of a mid-sized minimalist 3/4 beige tile and ceramic tile light wood floor drop-in bathtub design in Miami with a trough sink, white cabinets, solid surface countertops, a wall-mount toilet, white walls and flat-panel cabinets

 Badeloft
 USA LLC
Freestanding bathtub - mid-sized modern master freestanding bathtub idea in San Francisco
Freestanding bathtub - mid-sized modern master freestanding bathtub idea in San Francisco

 Mottles Murals Ceramic Tiles
Landy's New Bathroom. Mottle's Murals 6" x 6" Elk Ceramic Tiles with a Sequoia Slab and Glass Bowl Sink.
6' x 6" Tiles
http://mottlesmuralsceramictiles.ecrater.com/
Find the right local pro for your project


 AV Architects + Builders
Location: Tysons, VA, USA
The Home for Life project was customized around our client’s lifestyle so that he could enjoy the home for many years to come. Designed with empty nesters and baby boomers in mind, our custom design used a different approach to the disparity of square footage on each floor.
The main level measures out at 2,300 square feet while the lower and upper levels of the home measure out at 1000 square feet each, respectively. The open floor plan of the main level features a master suite and master bath, personal office, kitchen and dining areas, and a two-car garage that opens to a mudroom and laundry room. The upper level features two generously sized en-suite bedrooms while the lower level features an extra guest room with a full bath and an exercise/rec room. The backyard offers 800 square feet of travertine patio with an elegant outdoor kitchen, while the front entry has a covered 300 square foot porch with custom landscape lighting.
The biggest challenge of the project was dealing with the size of the lot, measuring only a ¼ acre. Because the majority of square footage was dedicated to the main floor, we had to make sure that the main rooms had plenty of natural lighting. Our solution was to place the public spaces (Great room and outdoor patio) facing south, and the more private spaces (Bedrooms) facing north.
The common misconception with small homes is that they cannot factor in everything the homeowner wants. With our custom design, we created an open concept space that features all the amenities of a luxury lifestyle in a home measuring a total of 4300 square feet.
Jim Tetro Architectural Photography

 Fidelity General Contractors Inc.
Inspiration for a 1950s white tile claw-foot bathtub remodel in Los Angeles with a pedestal sink

 Schloegel Design Remodel
This walk-in shower combines comfort, safety, and style. The marble-look tile brings in warmth and elegance, while the built-in bench and grab bars make the space easier to use for anyone. Dual shower heads, including a handheld, offer flexibility whether you're rinsing off quickly or enjoying a long soak. The herringbone tile floor adds just the right amount of detail, and the glass walls help the space feel open and inviting.



 Chateau Group USA
Drop-in bathtub - mediterranean multicolored floor drop-in bathtub idea in Los Angeles with recessed-panel cabinets, medium tone wood cabinets, blue walls, a drop-in sink and green countertops


 RMT Architects
Living Images Photography, LLC
Example of a mountain style master bathroom design in Denver with raised-panel cabinets, medium tone wood cabinets and beige walls
Example of a mountain style master bathroom design in Denver with raised-panel cabinets, medium tone wood cabinets and beige walls

 Chateau Group USA
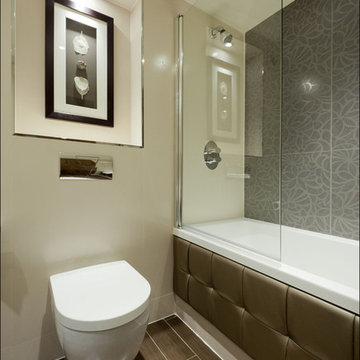
Island style gray floor powder room photo in Los Angeles with flat-panel cabinets, medium tone wood cabinets, multicolored walls, a vessel sink and beige countertops



Sponsored
Sunbury, OH

J.Holderby - Renovations
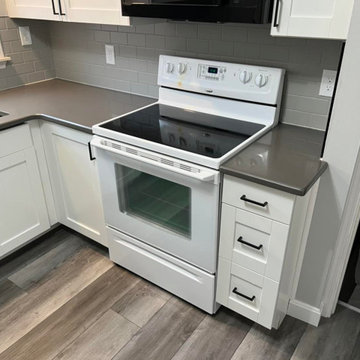
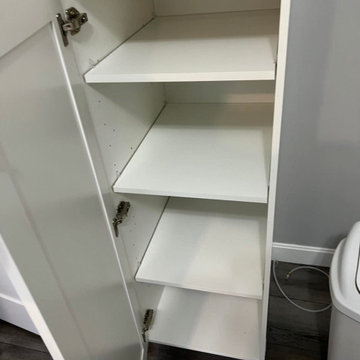
Franklin County's Leading General Contractors - 2X Best of Houzz!



Sponsored
Sunbury, OH
J.Holderby - Renovations
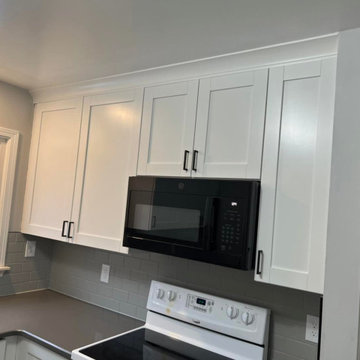
Franklin County's Leading General Contractors - 2X Best of Houzz!

 Woodland Furniture
A contemporary home located in Jackson, Wyoming. Woodland built the cabinets in the kitchen, laundry, and bathrooms throughout the home.

 Prosein USA
Porcelain Tile Best Industrial Stone Series. • BEST INDUSTRIAL STONE. Nature inspires. Design creates and recreates. Graphic work overlays different natural stones making an industrial material arise from embossed slate, marble veins and layers of granite on a single surface. Several stones in the same stone, this is the concept. This surface is for outdoor and indoor applications, B.I.S. surprisingly, in cross sections to emphasize the overlaid design.

 Людмила Кришталева
Евгений Кулибаба
Freestanding bathtub - mid-sized traditional master ceramic tile and black and white tile freestanding bathtub idea in Moscow with white cabinets, white walls and a wall-mount sink
Freestanding bathtub - mid-sized traditional master ceramic tile and black and white tile freestanding bathtub idea in Moscow with white cabinets, white walls and a wall-mount sink
47