
Search results for "Bathing tub" in Home Design Ideas

 Fairfax Kitchen and Bath
A primary bath in Burke, VA under a vaulted ceiling and skylight. The sunken corner tub became a freestanding tub in its own tiled alcove, the shower moved into an angled corner behind frameless glass, and one dark cherry double vanity runs under the skylight. Gray marble-look tile with a glass mosaic band ties the room together over a wood-look plank floor. Designed and built by Fairfax Kitchen and Bath.
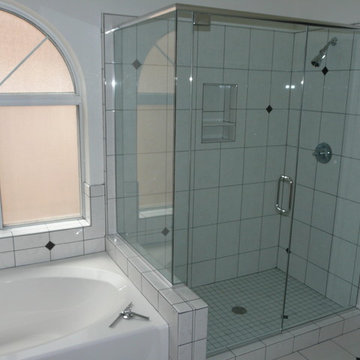


 Camden Grace LLC
Doorless shower - mid-sized modern 3/4 white tile and subway tile ceramic tile and black floor doorless shower idea in New York with flat-panel cabinets, white cabinets, a one-piece toilet, black walls, an integrated sink, solid surface countertops and white countertops
Doorless shower - mid-sized modern 3/4 white tile and subway tile ceramic tile and black floor doorless shower idea in New York with flat-panel cabinets, white cabinets, a one-piece toilet, black walls, an integrated sink, solid surface countertops and white countertops
Find the right local pro for your project

 Robert Frank Interiors
Clark Dugger Photography
Freestanding bathtub - large transitional master freestanding bathtub idea in Los Angeles with gray walls
Freestanding bathtub - large transitional master freestanding bathtub idea in Los Angeles with gray walls

 M.S. Vicas Interiors
Inspiration for a large contemporary master gray tile and pebble tile slate floor and gray floor freestanding bathtub remodel in DC Metro with flat-panel cabinets, dark wood cabinets, gray walls, an undermount sink, marble countertops, a hinged shower door and white countertops

 McKeithan Design Studio, LLC
Example of a beach style master white tile and subway tile gray floor freestanding bathtub design in Nashville with white walls

 Task Lighting
Three Pillars Media
Transitional bathroom photo in Omaha with a vessel sink, recessed-panel cabinets, dark wood cabinets and brown walls
Transitional bathroom photo in Omaha with a vessel sink, recessed-panel cabinets, dark wood cabinets and brown walls

Sponsored
Fredericksburg, OH

High Point Cabinets
Columbus' Experienced Custom Cabinet Builder | 4x Best of Houzz Winner


 Fairfax Kitchen and Bath
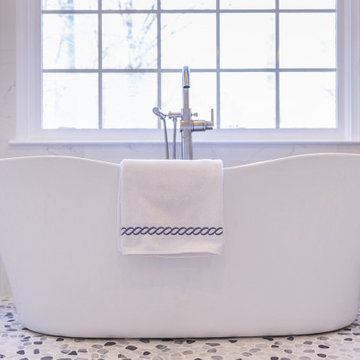
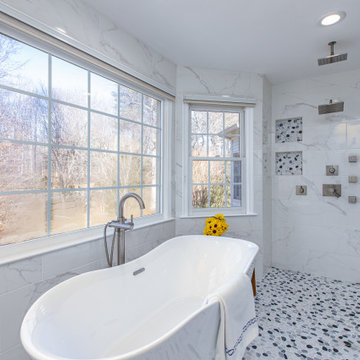
A primary bath remodel in Burke, VA that opened the walls into one wet room: a curved freestanding tub under the bay windows inside the shower, behind two fixed frameless glass panels; white marble-look porcelain walls floor to ceiling; a black, gray and white flat pebble mosaic floor and niches; two ceiling rain heads, body sprays and a hand shower in stainless; a gray shaker double vanity with white quartz and brushed nickel fixtures; and wood-look plank tile. Designed and built by Fairfax Kitchen and Bath.

 Elizabeth Strianese Interiors LLC
Elizabeth Strianese Interiors and Meredith Heuer photography.
We opted for a classic inspired bathroom with literally "splashes" of fun for these little girls. The triple laundry sink serves the 3 children nicely with it's deep basin and built in soap holders. Simplicity was key when selecting a class marble hex floor tile and white subway tile for the bulk of the room - but then we had a little fun with the colorful glass mosaic tile in the tub niche. Handblown locally made light fixtures from Dan Spitzer over the sink keep my signature of "local and handmade" alive.

 Carolyn Reyes
Photo: Carolyn Reyes © 2015 Houzz
Master Bathroom, main house
Design team: Saxony Design Build
Example of a classic brown tile brown floor freestanding bathtub design in Los Angeles with a console sink
Example of a classic brown tile brown floor freestanding bathtub design in Los Angeles with a console sink

 SUBU Design Architecture
Kathryn Millet
Small trendy kids' white tile and glass tile cement tile floor and blue floor alcove bathtub photo in Los Angeles with flat-panel cabinets, white cabinets, white walls, an undermount sink, quartz countertops and white countertops
Small trendy kids' white tile and glass tile cement tile floor and blue floor alcove bathtub photo in Los Angeles with flat-panel cabinets, white cabinets, white walls, an undermount sink, quartz countertops and white countertops

 Precision Cabinetry and Design
Stephanie Russo
Freestanding bathtub - traditional white floor freestanding bathtub idea in Sacramento with brown walls
Freestanding bathtub - traditional white floor freestanding bathtub idea in Sacramento with brown walls

Sponsored
Sunbury, OH

J.Holderby - Renovations
Franklin County's Leading General Contractors - 2X Best of Houzz!

 Riverbend Timber Framing
A deep, soaking tub and marble floor adds a distinct flair to the personal spa room of the home's Master Bath. Photo by Longviews Studios, Inc.
Mountain style master freestanding bathtub photo with dark wood cabinets
Mountain style master freestanding bathtub photo with dark wood cabinets

 Fairfax Kitchen and Bath
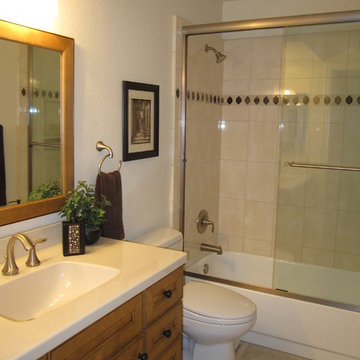
A primary bath remodel in Burke, VA that opened the walls into one wet room: a curved freestanding tub under the bay windows inside the shower, behind two fixed frameless glass panels; white marble-look porcelain walls floor to ceiling; a black, gray and white flat pebble mosaic floor and niches; two ceiling rain heads, body sprays and a hand shower in stainless; a gray shaker double vanity with white quartz and brushed nickel fixtures; and wood-look plank tile. Designed and built by Fairfax Kitchen and Bath.



 Imperial Remodeling Inc.
Freestanding bathtub - mid-sized transitional master marble floor and white floor freestanding bathtub idea in Los Angeles with recessed-panel cabinets, gray cabinets, gray walls, an undermount sink, a hinged shower door and white countertops
 Bay Area Kitchens
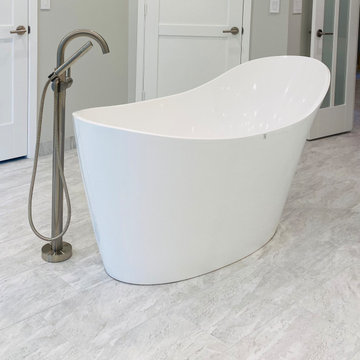
The freestanding tub is the centerpiece of this luxurious bathroom.
Freestanding bathtub - huge modern master porcelain tile and gray floor freestanding bathtub idea in Houston with gray walls
Freestanding bathtub - huge modern master porcelain tile and gray floor freestanding bathtub idea in Houston with gray walls

196