
Search results for "Bathing tub" in Home Design Ideas


 Patricia Gorman Associates, Inc.
The vision for this project was to create one bathroom suite consisting of his and her private rooms, joined together by a large steam shower. Both baths are outfitted with radiant floor heat, custom lighting control system - which allows the homeowners to set different moods & task lighting, as well as motion-lights placed underneath each vanity for evening illumination and custom sound system.
European lighting and plumbing fixtures, in connection with the finish palette and custom designed cabinetry, provide a timeless look. The darker slabs for the vanity top and tub surround provide a complimenting contrast to otherwise cream colored tones. Diagonal shapes in the vanity door and drawer profiles are repeated on a custom mirror surround.
Central to her bathroom is the soaking tub featuring a cantileered shelf providing space for candles & toiletries and perfect views to relax & watch TV. Alongside the tub is access to a private quiet patio with waterfalls and custom outdoor shower, creating the ultimate spa experience in the privacy of your own home.
-Photographer John Armich
Find the right local pro for your project


 Jenna LeBlanc
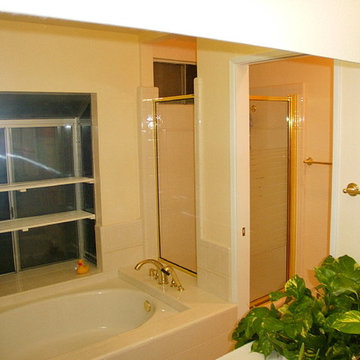
Mid-sized country master white tile and pebble tile pebble tile floor and beige floor double shower photo in Tampa with medium tone wood cabinets, beige walls and a vessel sink


 Paragon Custom Builders
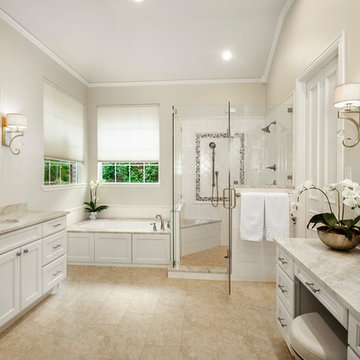
Carved slabs slope the floor in this open Master Bathroom design.
Freestanding bathtub - mid-sized modern master beige tile and limestone tile beige floor and limestone floor freestanding bathtub idea in San Francisco with white walls
Freestanding bathtub - mid-sized modern master beige tile and limestone tile beige floor and limestone floor freestanding bathtub idea in San Francisco with white walls

Sponsored
Sunbury, OH

J.Holderby - Renovations
Franklin County's Leading General Contractors - 2X Best of Houzz!

 Latitude 39 Designs, LLC
Photos by Megan Bannon
Example of a classic gray tile and mosaic tile marble floor freestanding bathtub design in Denver
Example of a classic gray tile and mosaic tile marble floor freestanding bathtub design in Denver

 Chris Johnson
 - Project Designer and photography for Imai Keller Moore Architects
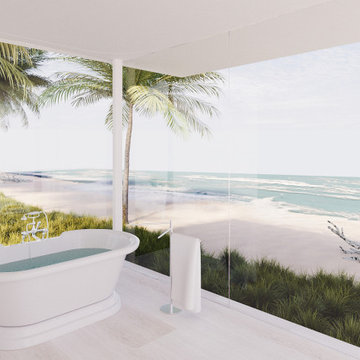
Inspiration for a small coastal master medium tone wood floor freestanding bathtub remodel in Boston
Inspiration for a small coastal master medium tone wood floor freestanding bathtub remodel in Boston

 Before and After Builders, Inc.
Eliminated the linen closet so as to move the tub and enlarge the shower in this master bathroom. Installed new vanity doors, drawers, upper cabinet, and vanity top. The deck of the tub becomes a seat for the shower. Installed new soaker tub, porcelain tile, frameless glass panels and door, Delta faucets and Kohler toilet.

 Martin Horn, Inc.
Inspiration for a mid-sized country kids' white tile and subway tile mosaic tile floor and white floor claw-foot bathtub remodel with white walls, a two-piece toilet and a pedestal sink

 Rebath Wichita Falls
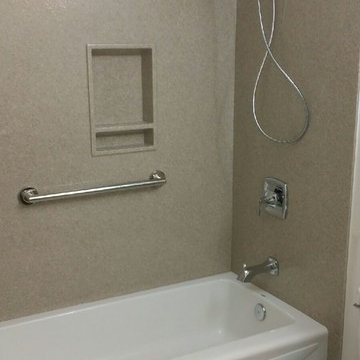
Example of a mid-sized classic master white tile linoleum floor alcove bathtub design in Austin with a pedestal sink, open cabinets, dark wood cabinets, solid surface countertops, a one-piece toilet and white walls






 Fairfax Kitchen and Bath
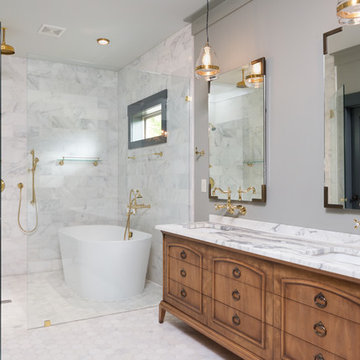
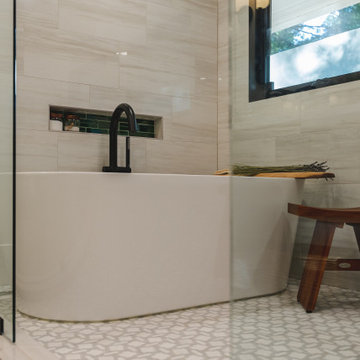
The primary bath in this 1959 Fairfax, VA home combined three small spaces into one wet room: a walk-in shower and a 67-inch freestanding tub share one floor behind frameless glass panels, with a matte black linear drain, a Kohler Purist shower system and ceiling rain head, green-tile niches and an MSI Bianco Gridwork marble mosaic floor. Facing it, a Decora walnut double vanity with an open shelf and two linen towers, Caesarstone Carrara Mist quartz, Kohler Purist wall-mounted faucets, black mirrors and milk-glass sconces. Designed and built by Fairfax Kitchen and Bath.
214