
Search results for "Bathing tub" in Home Design Ideas

 James McNeal Architecture and Design
Large mountain style master beige tile and stone tile dark wood floor and beige floor freestanding bathtub photo in Minneapolis with raised-panel cabinets, beige cabinets, beige walls, a vessel sink and quartz countertops

 O’Hara Interiors
Martha O'Hara Interiors, Interior Design & Photo Styling | Troy Thies, Photography | Stonewood Builders LLC | Artwork by Bonnie Hawley
Please Note: All “related,” “similar,” and “sponsored” products tagged or listed by Houzz are not actual products pictured. They have not been approved by Martha O’Hara Interiors nor any of the professionals credited. For information about our work, please contact design@oharainteriors.com.
 Fairfax Kitchen and Bath
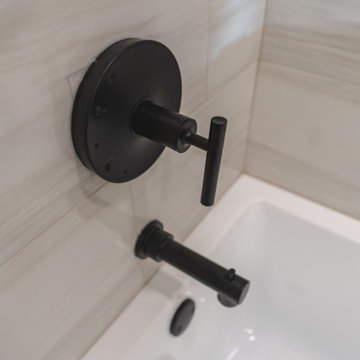
The hall bath in this 1959 Fairfax, VA home was rebuilt around a bigger vanity: a 60-inch soaking tub sits behind a tiled half wall with a frameless glass panel, white gloss porcelain runs to the ceiling with two green-tile niches, and a 54-inch Decora walnut drawer vanity with a linen tower, Caesarstone Carrara Mist quartz and a Kohler Purist wall-mounted faucet stands over an MSI Bianco Gridwork marble mosaic floor, all with matte black trim. Designed and built by Fairfax Kitchen and Bath.
Find the right local pro for your project

Inspiration for a transitional medium tone wood floor freestanding bathtub remodel in Austin with white cabinets, marble countertops and brown walls

 JDP Interiors
Beach style master gray tile gray floor freestanding bathtub photo in Los Angeles with beaded inset cabinets, white cabinets, white walls, an undermount sink and gray countertops

 Atwood Custom Homes
Inspiration for a contemporary master freestanding bathtub remodel in Dallas with an undermount sink, recessed-panel cabinets, white cabinets, marble countertops and gray walls

 EZ Bath
tub to shower conversion
Example of a mid-sized classic master beige tile alcove shower design in Houston
Example of a mid-sized classic master beige tile alcove shower design in Houston




 Janet McCann Design
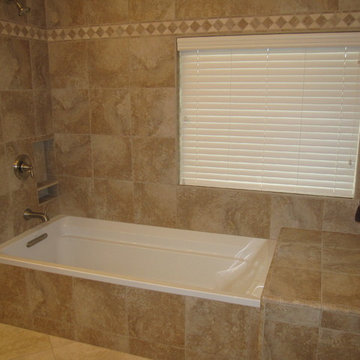
Freestanding bathtub - large traditional master mosaic tile floor and white floor freestanding bathtub idea in Chicago with recessed-panel cabinets, white cabinets, beige walls, an undermount sink, white countertops, marble countertops and a hinged shower door


 Bartel Kitchen and Bath
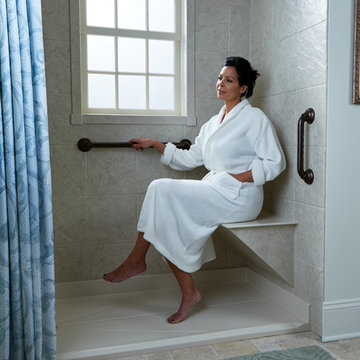
Onyx tub shower replacement
Inspiration for a mid-sized contemporary master bathroom remodel in Wichita
Inspiration for a mid-sized contemporary master bathroom remodel in Wichita

 designstiles
Master Bathroom Addition with custom double vanity.
White herringbone tile with white wall subway tile. white pebble shower floor tile. Walnut rounded vanity mirrors. Brizo Fixtures. Cabinet hardware by School House Electric. Photo Credit: Amy Bartlam
 Fairfax Kitchen and Bath
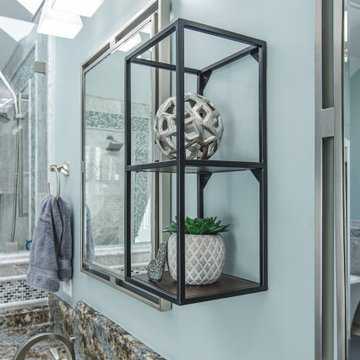
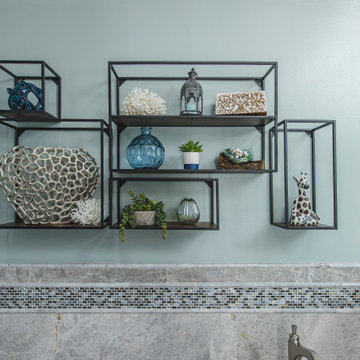
A primary bath in Burke, VA under a vaulted ceiling and skylight. The sunken corner tub became a freestanding tub in its own tiled alcove, the shower moved into an angled corner behind frameless glass, and one dark cherry double vanity runs under the skylight. Gray marble-look tile with a glass mosaic band ties the room together over a wood-look plank floor. Designed and built by Fairfax Kitchen and Bath.

 Fairfax Kitchen and Bath
A primary bath in Burke, VA under a vaulted ceiling and skylight. The sunken corner tub became a freestanding tub in its own tiled alcove, the shower moved into an angled corner behind frameless glass, and one dark cherry double vanity runs under the skylight. Gray marble-look tile with a glass mosaic band ties the room together over a wood-look plank floor. Designed and built by Fairfax Kitchen and Bath.

 Legend Lighting
This inviting master bath is part of a master suite built by Seven Custom Homes in Spicewood, Texas. The interior design work was done by Jeannie Balsam LLC and the lighting design was done by Cathy Shockey with Legend Lighting, Photography by Twist Tours

 Brookes + Hill Custom Builders
Inspiration for a coastal master blue tile alcove bathtub remodel in Boston
 Laura Redd Interiors
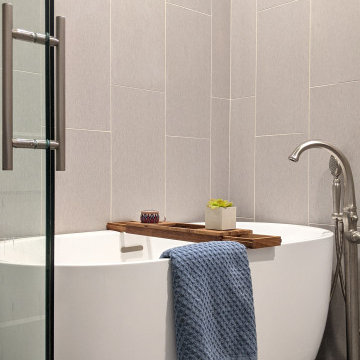
Love the luxury of the free standing tub in the wet room. Notice the tile on the walls, floor and accent tiles at the ceiling. The tones all run together making the space interesting not busy

Sponsored
Sunbury, OH

J.Holderby - Renovations
Franklin County's Leading General Contractors - 2X Best of Houzz!

 jones | haydu
Photography by Bruce Damonte
Example of a 1950s brown tile walk-in shower design in San Francisco with an undermount sink, flat-panel cabinets, medium tone wood cabinets and beige walls
Example of a 1950s brown tile walk-in shower design in San Francisco with an undermount sink, flat-panel cabinets, medium tone wood cabinets and beige walls
216