
Search results for "Bathroom remodeling" in Home Design Ideas



 Barron Home Remodeling
Have you been dreaming of your custom, personalized bathroom for years? Now is the time to call the Woodbridge, NJ bathroom transformation specialists. Whether you're looking to gut your space and start over, or make minor but transformative changes - Barron Home Remodeling Corporation are the experts to partner with!
We listen to our clients dreams, visions and most of all: budget. Then we get to work on drafting an amazing plan to face-lift your bathroom. No bathroom renovation or remodel is too big or small for us. From that very first meeting throughout the process and over the finish line, Barron Home Remodeling Corporation's professional staff have the experience and expertise you deserve!
Only trust a licensed, insured and bonded General Contractor for your bathroom renovation or bathroom remodel in Woodbridge, NJ. There are plenty of amateurs that you could roll the dice on, but Barron's team are the seasoned pros that will give you quality work and peace of mind.
Find the right local pro for your project
 Design MACS

This kid's bathroom feels much larger than it is thanks to the light colors throughout. Marble on the bath walls as well as floor and a grey vanity complete this space.
Photo by Roman Malantchouk

Trendy bathroom photo in Los Angeles with flat-panel cabinets, dark wood cabinets and marble countertops

Example of a small transitional 3/4 marble tile and gray tile mosaic tile floor and gray floor bathroom design in Austin with a one-piece toilet, white walls, an undermount sink, marble countertops, gray cabinets, recessed-panel cabinets and a freestanding vanity
 InHance
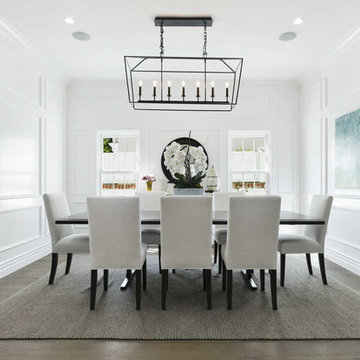
This home was fully remodeled with a cape cod feel including the interior, exterior, driveway, backyard and pool. We added beautiful moulding and wainscoting throughout and finished the home with chrome and black finishes. Our floor plan design opened up a ton of space in the master en suite for a stunning bath/shower combo, entryway, kitchen, and laundry room. We also converted the pool shed to a billiard room and wet bar.

Sponsored
Delaware, OH

Buckeye Basements, Inc.
Central Ohio's Basement Finishing ExpertsBest Of Houzz '13-'21


 Michael Nash Design, Build & Homes
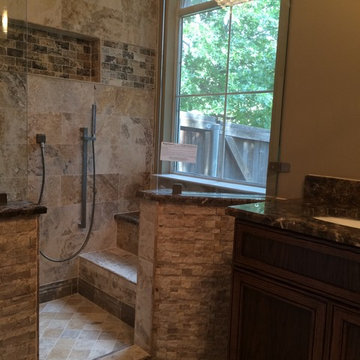
This four-story townhome in the heart of old town Alexandria, was recently purchased by a family of four.
The outdated galley kitchen with confined spaces, lack of powder room on main level, dropped down ceiling, partition walls, small bathrooms, and the main level laundry were a few of the deficiencies this family wanted to resolve before moving in.
Starting with the top floor, we converted a small bedroom into a master suite, which has an outdoor deck with beautiful view of old town. We reconfigured the space to create a walk-in closet and another separate closet.
We took some space from the old closet and enlarged the master bath to include a bathtub and a walk-in shower. Double floating vanities and hidden toilet space were also added.
The addition of lighting and glass transoms allows light into staircase leading to the lower level.
On the third level is the perfect space for a girl’s bedroom. A new bathroom with walk-in shower and added space from hallway makes it possible to share this bathroom.
A stackable laundry space was added to the hallway, a few steps away from a new study with built in bookcase, French doors, and matching hardwood floors.
The main level was totally revamped. The walls were taken down, floors got built up to add extra insulation, new wide plank hardwood installed throughout, ceiling raised, and a new HVAC was added for three levels.
The storage closet under the steps was converted to a main level powder room, by relocating the electrical panel.
The new kitchen includes a large island with new plumbing for sink, dishwasher, and lots of storage placed in the center of this open kitchen. The south wall is complete with floor to ceiling cabinetry including a home for a new cooktop and stainless-steel range hood, covered with glass tile backsplash.
The dining room wall was taken down to combine the adjacent area with kitchen. The kitchen includes butler style cabinetry, wine fridge and glass cabinets for display. The old living room fireplace was torn down and revamped with a gas fireplace wrapped in stone.
Built-ins added on both ends of the living room gives floor to ceiling space provides ample display space for art. Plenty of lighting fixtures such as led lights, sconces and ceiling fans make this an immaculate remodel.
We added brick veneer on east wall to replicate the historic old character of old town homes.
The open floor plan with seamless wood floor and central kitchen has added warmth and with a desirable entertaining space.

 Castle Building & Remodeling
Bathroom remodel. Photo credit to Hannah Lloyd.
Bathroom - mid-sized traditional 3/4 white tile and subway tile mosaic tile floor and gray floor bathroom idea in Minneapolis with a pedestal sink, purple walls and a two-piece toilet
Bathroom - mid-sized traditional 3/4 white tile and subway tile mosaic tile floor and gray floor bathroom idea in Minneapolis with a pedestal sink, purple walls and a two-piece toilet
 Tracy Tesmer Design Remodeling
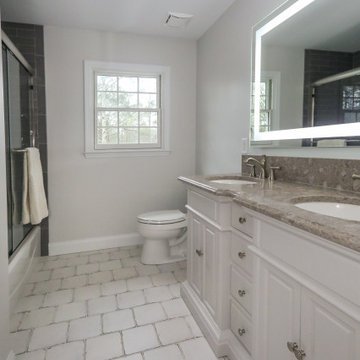
Light grey double sink vanity with Ceppo Di Gre quartz countertop and Pearl White porcelain floor tiles.
Mid-sized transitional 3/4 gray tile and ceramic tile porcelain tile, white floor and double-sink bathroom photo in Atlanta with furniture-like cabinets, gray cabinets, a two-piece toilet, white walls, an undermount sink, quartz countertops, gray countertops, a niche and a freestanding vanity
Mid-sized transitional 3/4 gray tile and ceramic tile porcelain tile, white floor and double-sink bathroom photo in Atlanta with furniture-like cabinets, gray cabinets, a two-piece toilet, white walls, an undermount sink, quartz countertops, gray countertops, a niche and a freestanding vanity
 Custom Designs by Elizabeth

Inspiration for a mid-sized transitional master gray tile and porcelain tile porcelain tile and beige floor alcove shower remodel in Other with recessed-panel cabinets, dark wood cabinets, beige walls, an undermount sink, granite countertops and a hinged shower door
 Columbia Tile L.L.C.
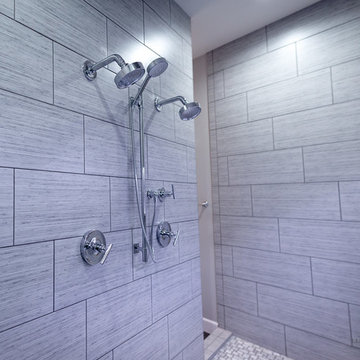
Bathroom - large modern master gray tile and porcelain tile porcelain tile and black floor bathroom idea in Seattle with gray walls

Sponsored
Columbus, OH

Trish Takacs Design
Award Winning & Highly Skilled Kitchen & Bath Designer in Columbus

 Home Design & Co Construction





Bathroom - mid-sized modern master porcelain tile, double-sink, tray ceiling, wall paneling and wainscoting bathroom idea in New York with flat-panel cabinets, a two-piece toilet, an undermount sink, quartz countertops, a hinged shower door, a niche and a built-in vanity


 Home Design & Co Construction
Bathroom - mid-sized modern master porcelain tile, double-sink, tray ceiling, wall paneling and wainscoting bathroom idea in New York with flat-panel cabinets, a two-piece toilet, an undermount sink, quartz countertops, a hinged shower door, a niche and a built-in vanity


 Home Design & Co Construction
Bathroom - mid-sized modern master porcelain tile, double-sink, tray ceiling, wall paneling and wainscoting bathroom idea in New York with flat-panel cabinets, a two-piece toilet, an undermount sink, quartz countertops, a hinged shower door, a niche and a built-in vanity
 Home Design & Co Construction

Mid-sized minimalist master porcelain tile, double-sink, tray ceiling, wall paneling and wainscoting bathroom photo in New York with flat-panel cabinets, a two-piece toilet, an undermount sink, quartz countertops, a hinged shower door, a niche and a built-in vanity
40