
Search results for "Bathroom seat" in Home Design Ideas

 J.Holderby - Renovations
Inspiration for a mid-sized cottage porcelain tile and brown floor seated home bar remodel in Columbus with a drop-in sink, shaker cabinets, white cabinets, wood countertops, white backsplash, wood backsplash and brown countertops

 Superior Crafters LLC
Example of a mid-sized minimalist master gray tile and porcelain tile gray floor corner shower design in Indianapolis with shaker cabinets, white cabinets, gray walls, an undermount sink, granite countertops and gray countertops

 Jennifer Schuppie
Photography by Doug Edmonds
Elegant master white tile and subway tile mosaic tile floor tub/shower combo photo in Milwaukee with an undermount sink, shaker cabinets, white cabinets, marble countertops, an undermount tub, a two-piece toilet and blue walls
Elegant master white tile and subway tile mosaic tile floor tub/shower combo photo in Milwaukee with an undermount sink, shaker cabinets, white cabinets, marble countertops, an undermount tub, a two-piece toilet and blue walls
Find the right local pro for your project

 Neil Kelly Company
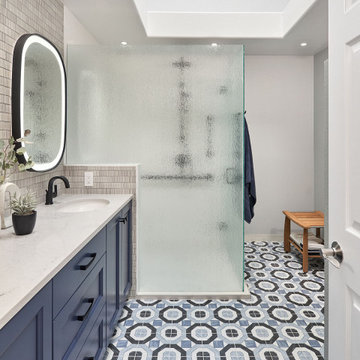
Transitional bathroom vanity with polished grey quartz countertop, dark blue cabinets with black hardware, Moen Doux faucets in black, Ann Sacks Savoy backsplash tile in cottonwood, 8"x8" patterned tile floor, and chic oval black framed mirrors by Paris Mirrors. Rain-textured glass shower wall, and a deep tray ceiling with a skylight.

 4Ever Remodeling
Freestanding bathtub - contemporary master white tile and subway tile gray floor freestanding bathtub idea in Chicago with flat-panel cabinets, black cabinets, a one-piece toilet, black walls and a console sink

 Spencer Flooring & Paint
Alcove shower - contemporary master beige tile, black tile, brown tile, gray tile, multicolored tile and pebble tile ceramic tile alcove shower idea in Sacramento with a hinged shower door

Sponsored
Plain City, OH

The Creative Kitchen Company
Columbus Area Kitchen Remodeling and Refacing Professional

 Otero Signature Homes
Photos by Gwendolyn Lanstrum
Freestanding bathtub - large modern master gray tile and ceramic tile ceramic tile freestanding bathtub idea in Cleveland with white cabinets and gray walls
Freestanding bathtub - large modern master gray tile and ceramic tile ceramic tile freestanding bathtub idea in Cleveland with white cabinets and gray walls


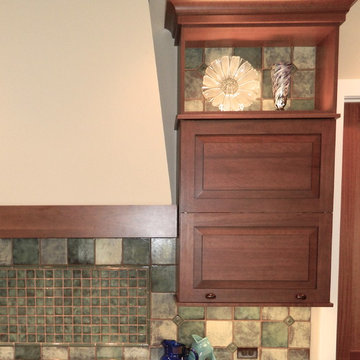


Transitional white tile and subway tile white floor powder room photo in Sacramento with a wall-mount sink

 M. Barnes & Co
Danny Piassick
Living room - traditional formal dark wood floor living room idea in Dallas with white walls and a standard fireplace
Living room - traditional formal dark wood floor living room idea in Dallas with white walls and a standard fireplace
 Copper Sky Design + Remodel
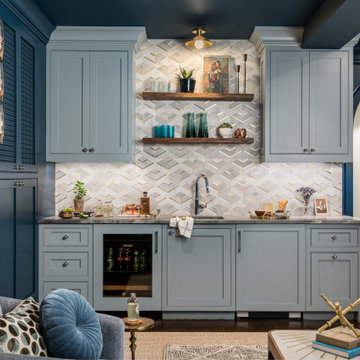
The primary goal of this basement project was to give these homeowners more space: both for their own everyday use and for guests. By excavating an unusable crawl space, we were able to build out a full basement with 9’ high ceilings, a guest bedroom, a full bathroom, a gym, a large storage room, and a spacious entertainment room that includes a kitchenette. In all, the homeowners gained over 1,100 of finished space.

Sponsored
Fredericksburg, OH

High Point Cabinets
Columbus' Experienced Custom Cabinet Builder | 4x Best of Houzz Winner

 Searl Lamaster Howe Architects
Mid-sized transitional master limestone floor freestanding bathtub photo in Chicago with an integrated sink, flat-panel cabinets, medium tone wood cabinets, concrete countertops and white walls
 Avishay Contractors - Kitchen & Bath Remodelers
Example of a large minimalist master gray tile and marble tile ceramic tile, gray floor and double-sink freestanding bathtub design in New York with flat-panel cabinets, white cabinets, a one-piece toilet, gray walls, quartzite countertops and white countertops

 Signature Custom Homes
Stepping into this bright modern home in Seattle we hope you get a bit of that mid century feel. The kitchen and baths have a flat panel cabinet design to achieve a clean look. Throughout the home we have oak flooring and casing for the windows. Some focal points we are excited for you to see; organic wrought iron custom floating staircase, floating bathroom cabinets, herb garden and grow wall, outdoor pool/hot tub and an elevator for this 3 story home.
Photographer: Layne Freedle

 Huey Brown's Kitchens
Beautifully renovated bathroom in varying shades of grey from the floor to the wallpaper to the shower.
Inspiration for a modern bathroom remodel in New Orleans
Inspiration for a modern bathroom remodel in New Orleans

Sponsored
Delaware, OH

Buckeye Basements, Inc.
Central Ohio's Basement Finishing ExpertsBest Of Houzz '13-'21

 Astro Design Inc.
Design by Astro Design Centre - Ottawa, Canada
Photo by DoubleSpace Photography
The large tiled Travertine wall meets a smaller scaled subway tile to connect the shower to the vanity wall. The vanity was designed to compliment a free standing piece of bedroom furniture. The shaker drawers marry the traditional details with an oversized contemporary build up of the counter. A trough sink equipped with two faucets addresses the challenge of ‘his and hers’ sinks in a master. The uninterrupted mirror length with built in sconces, further add to the concept of interconnecting the various functions of the bathroom.

 JM Kitchen & Bath Design
Juli
Inspiration for a huge contemporary master beige tile and ceramic tile medium tone wood floor freestanding bathtub remodel in Denver with flat-panel cabinets, distressed cabinets, gray walls, an undermount sink and granite countertops
Inspiration for a huge contemporary master beige tile and ceramic tile medium tone wood floor freestanding bathtub remodel in Denver with flat-panel cabinets, distressed cabinets, gray walls, an undermount sink and granite countertops

 Bromley Caldari Architects PC
photo credit: www.mikikokikuyama.com
Large beach style master beige tile and porcelain tile porcelain tile and beige floor alcove shower photo in New York with flat-panel cabinets, light wood cabinets, beige walls, an undermount sink, granite countertops and a hinged shower door
Large beach style master beige tile and porcelain tile porcelain tile and beige floor alcove shower photo in New York with flat-panel cabinets, light wood cabinets, beige walls, an undermount sink, granite countertops and a hinged shower door
199