
Search results for "Bathroom seat" in Home Design Ideas

 Michael Robert Construction
Example of a transitional white tile and subway tile gray floor bathroom design in New York with white cabinets, gray walls, an undermount sink, gray countertops and recessed-panel cabinets

 The Decorators Unlimited
This contemporary home is a combination of modern and contemporary styles. With high back tufted chairs and comfy white living furniture, this home creates a warm and inviting feel. The marble desk and the white cabinet kitchen gives the home an edge of sleek and clean.

 Custom Surface Solutions
 (www.css-tile.com) - Owner Craig Thompson (512) 430-1215. This project shows the remodel of a small 1950's vintage home master bathroom. 8"" x 18" Calcutta gold marble tile was used on the shower walls and floor wall base and ceramic gray penny tile on the floor. Shower includes curbless pan / floor, dual shower boxes, frameless glass slider, trough duel fixture sink and chrome fixtures.
Find the right local pro for your project


 Even Kiehl Remodeling
Example of a small trendy 3/4 gray tile and stone tile ceramic tile alcove shower design with raised-panel cabinets, light wood cabinets, a two-piece toilet, white walls, an undermount sink and granite countertops

Example of a classic master gray tile, multicolored tile, white tile and mosaic tile claw-foot bathtub design in Los Angeles with gray cabinets, gray walls, an undermount sink, a hinged shower door and recessed-panel cabinets

 CRS Marble & Granite
Costa Esmeralda aka Del Mare bathroom vanity top.
Fabricated and Installed by Set In Stone of the Sandhills
http://www.setinstonestore.com/welcome

Sponsored
Columbus, OH

Wannemacher Interiors
Customized Award-Winning Interior Design Solutions in Franklin Cnty OH

 Lowe's of Wareham, MA
Vanity Cabinet - Style Selections, Vinton, Antique, Cherry Finish, Vanity Countertop - Granite, Absolute Black, Vessel Sink - Porcelain, White, Vessel Faucet - Aqua Source, Brushed Nickel, Mirror - Estate, Cherry Finish, Floor Tile - Glass & Stone Mosaic

 Georgian Homefronts, LLC
Example of a mid-sized classic 3/4 vinyl floor powder room design in Atlanta with a two-piece toilet, yellow walls and a pedestal sink

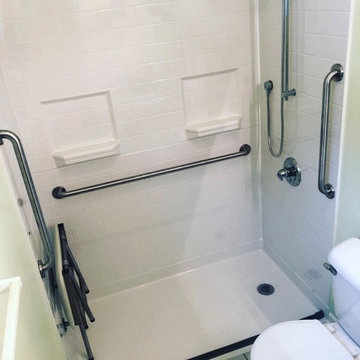
 Bestbath
No Entry Showers - https://bestbath.com/products/showers/code-compliant/
The walk-in shower provides a barrier-free entry for people of all ages and abilities. Bestbath’s easy-to-install WaterStopper — a removable silicon water containment dam — keeps water inside the barrier free shower, preventing dangerous slips and falls. A padded ADA shower seat provides added comfort and safety for a better bathing experience.
Tags:
zero entry shower
zero entry shower pan
zero entry shower doors
zero entry shower systems
zero entry shower ideas
zero entry shower curtain
zero entry shower pictures
zero entry shower on concrete slab
zero entry shower pros and cons
zero entry shower design
zero entry shower kit
zero entry shower base
zero entry shower framing
zero entry shower drain
zero entry shower floor
zero entry shower installation
zero entry shower pan installation
zero entry shower cost
zero entry shower with bench
zero entry shower construction
zero entry shower stall
zero entry shower with linear drain
arc zero entry shower pan
building a zero entry shower
installing a zero entry shower
what is a zero entry shower
ample bathroom with zero entry shower

 Kiwi Woodworks
Refaced guest bathroom cabinet vanity with paint grade raised panel doors and flat panel drawers. Client installed beautiful integrated marble counter top and sink, marble stub/shower for a complete updated look.

 NB Design Group, Inc
Custom vanity with modern sconces
Example of a mid-sized urban master gray tile and subway tile gray floor bathroom design in Seattle with gray cabinets, an undermount sink, quartz countertops, white countertops, recessed-panel cabinets and white walls
Example of a mid-sized urban master gray tile and subway tile gray floor bathroom design in Seattle with gray cabinets, an undermount sink, quartz countertops, white countertops, recessed-panel cabinets and white walls

Sponsored
Delaware, OH

Buckeye Basements, Inc.
Central Ohio's Basement Finishing ExpertsBest Of Houzz '13-'21

 Jess Cooney Interiors
Custom kitchen with Danby Marble and Pietra Cardosa Counters - Breakfast nook with built in banquette
Country kitchen photo in Boston
Country kitchen photo in Boston

 Amy Pearson Design
Inspiration for a mid-sized country u-shaped slate floor and multicolored floor enclosed kitchen remodel in Portland with a farmhouse sink, shaker cabinets, medium tone wood cabinets, granite countertops, white backsplash, ceramic backsplash, stainless steel appliances, an island and black countertops

 Arizona Stone Gallery Inc.
Alcove bathtub - mid-sized transitional kids' beige tile and porcelain tile porcelain tile alcove bathtub idea in Phoenix with raised-panel cabinets, medium tone wood cabinets, a two-piece toilet, beige walls, an undermount sink and granite countertops

 User
Joan Pahoyo Photography
Small minimalist 3/4 gray tile and stone tile limestone floor bathroom photo in Los Angeles with a trough sink, flat-panel cabinets, dark wood cabinets, quartz countertops, a one-piece toilet and white walls
Small minimalist 3/4 gray tile and stone tile limestone floor bathroom photo in Los Angeles with a trough sink, flat-panel cabinets, dark wood cabinets, quartz countertops, a one-piece toilet and white walls
Sponsored
Columbus, OH
Transforming Spaces in Columbus

Daniel Home
Premier Interior Design Team Transforming Spaces in Franklin Co, Ohio

 Washa Remodeling & Design
Basement Remodel After
Example of a mid-sized classic underground carpeted basement design in Milwaukee with blue walls and no fireplace
Example of a mid-sized classic underground carpeted basement design in Milwaukee with blue walls and no fireplace

 Levi Design Build
Inspiration for a mid-sized transitional master white tile and marble tile marble floor freestanding bathtub remodel in Los Angeles with shaker cabinets, white cabinets, a two-piece toilet, white walls, an undermount sink and quartz countertops

 JWT Associates
Wall paneling and ceiling beams were added in the family room, as well as the new fireplace.
Inspiration for a mid-sized contemporary open concept medium tone wood floor family room remodel in Los Angeles with white walls, a standard fireplace and a tile fireplace
Inspiration for a mid-sized contemporary open concept medium tone wood floor family room remodel in Los Angeles with white walls, a standard fireplace and a tile fireplace
234