
Search results for "Bathroom seat" in Home Design Ideas


 Sabrina Alfin Interiors
Dean J. Birinyi Photography, copyright 2012-2014
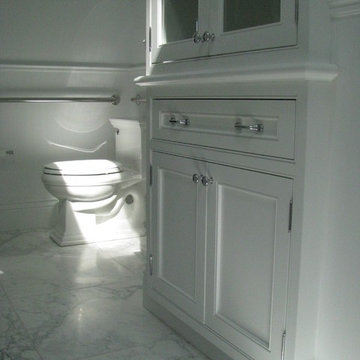
Example of a classic bathroom design in San Francisco
Example of a classic bathroom design in San Francisco

Find the right local pro for your project

 Forsythe Home Styling
Inspiration for a large timeless master beige tile, multicolored tile and mosaic tile porcelain tile freestanding bathtub remodel in Nashville with raised-panel cabinets, white cabinets, a two-piece toilet, blue walls, an undermount sink and marble countertops
 Riki S. Design
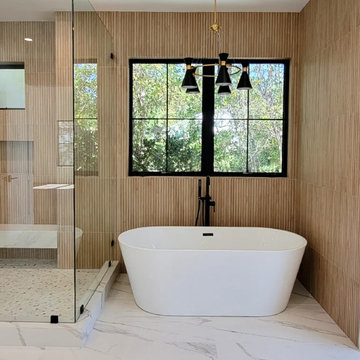
Stunning Primary bathroom as part of a new construction
Inspiration for a large modern master brown tile and wood-look tile freestanding bathtub remodel in Los Angeles with a hinged shower door
Inspiration for a large modern master brown tile and wood-look tile freestanding bathtub remodel in Los Angeles with a hinged shower door

 Aspen Design Room
Master bath with large steam shower, freestanding tub, expansive steam shower, marble tile and counter tops and more. This bath is the definition of a luxury home bath area designed by the Aspen interior designer team at Aspen Design Room.

 Delicious Kitchens & Interiors, LLC
Subway shaped tile installed in a vertical pattern adds a more modern feel. Tile in soothing spa colors envelop the shower. A cantilevered quartz bench in the shower rests beneath over sized niches providing ample storage.


 Finished Basements Plus
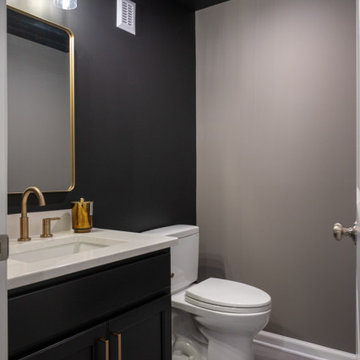
Mid-sized kids' ceramic tile, gray floor and single-sink bathroom photo in Detroit with flat-panel cabinets, black cabinets, an undermount sink, quartzite countertops, white countertops and a built-in vanity


 Christopher Hall Architect, Inc.
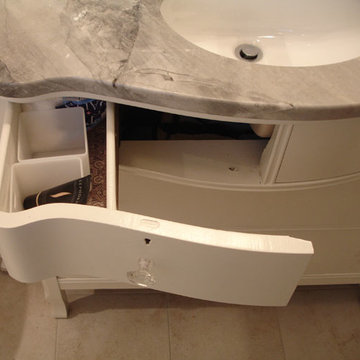
Example of a large classic master corner shower design in Boston with an undermount tub, an undermount sink and recessed-panel cabinets
 True North Kitchen & Bath
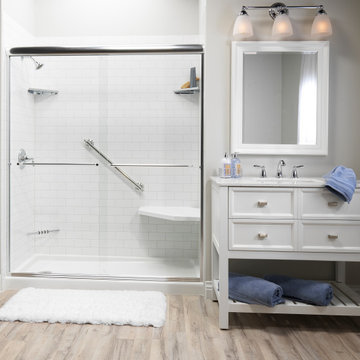
This bathroom remodel, completed by True North Kitchen & Bath using Bath Planet products, features a clean and classic design built for both style and functionality. The walk-in shower showcases Glacier White wall panels with a Grayline Subway tile pattern, paired with chrome hardware and a sleek sliding glass door. A built-in hex-shaped corner seat and integrated grab bars add comfort and safety without compromising the aesthetic.
On the vanity side, a white furniture-like cabinet with chrome fixtures complements the shower, and a soft wood-look vinyl floor ties the space together with warmth and contrast. The result is a bright, low-maintenance bathroom designed for everyday ease and timeless appeal.

 Carrick Custom Home Design
Nick Bayless Photography
Custom Home Design by Joe Carrick Design
Built By Highland Custom Homes
Interior Design by Chelsea Kasch - Striped Peony
Example of a large transitional master carpeted and beige floor bedroom design in Salt Lake City with gray walls, a standard fireplace and a wood fireplace surround
Example of a large transitional master carpeted and beige floor bedroom design in Salt Lake City with gray walls, a standard fireplace and a wood fireplace surround

 ReBath of Albany
The low barrier of this shower base makes it easy to step over. No slips and falls in this bathroom!
Example of a small classic 3/4 alcove shower design in Boston
Example of a small classic 3/4 alcove shower design in Boston

Sponsored
Plain City, OH

The Creative Kitchen Company
Columbus Area Kitchen Remodeling and Refacing Professional


 Purple Cherry Architecture & Interiors
David Burroughs Photography
Example of a beach style medium tone wood floor mudroom design in Baltimore
Example of a beach style medium tone wood floor mudroom design in Baltimore

 Webb HomeBuilders
Bathroom - mid-sized transitional master bathroom idea in Tampa with recessed-panel cabinets, dark wood cabinets, gray walls, an undermount sink and granite countertops

 Ocean Bathrooms .com LTD
Matt Powne & Ricky Stubbs
Freestanding bathtub - mid-sized traditional master white tile and porcelain tile porcelain tile freestanding bathtub idea in Dorset with medium tone wood cabinets, granite countertops and a two-piece toilet
Freestanding bathtub - mid-sized traditional master white tile and porcelain tile porcelain tile freestanding bathtub idea in Dorset with medium tone wood cabinets, granite countertops and a two-piece toilet

Sponsored
Sunbury, OH

J.Holderby - Renovations
Franklin County's Leading General Contractors - 2X Best of Houzz!

 mackmiller design+build
The homeowner was going to source the changing table for her son. She ran into several problems.
1. they were far costlier than her budget could handle.
2. we did not have the wall space in the bathroom for any of the models she liked, and the only way one would work was if it was mounted on the wall and could fold up when not in use. We did not have wall space for any of the commercially available products.
SOLUTION
The solution was to custom design and build a changing table for her. We built a frame similar to a hollowcore door to mimimize weight, added two folding legs and devised a way to hide them when the table was stored on the wall. Finally, we had the top covered with a dense foam and a durable vinyl Naugahyde by an upholsterer who is experienced in automobile upholstery. He said this was the most durable solution given the daily usage of the table. We mounted the table on the wall over the toilet and when not in use, it neatly folds up for easy storage. Any other wall was too close to the shower area. We were able to make the width of the table deep enough for Billy’s future growth and as long as the wall would allow.
PHOTO CREDIT: John Ray

 Meadowlark Design+Build
2-sided fireplace breaks the dining room apart while keeping it together with the open floorplan. This custom home was designed and built by Meadowlark Design+Build in Ann Arbor, Michigan.
Photography by Dana Hoff Photography

243