
Search results for "Bathroom storage ideas" in Home Design Ideas

 Sita Montgomery Interiors
Inspiration for a cottage master multicolored floor bathroom remodel in Salt Lake City with shaker cabinets, black cabinets, white walls and an undermount sink

 Everingham Design
Kitchen - traditional kitchen idea in Columbus with recessed-panel cabinets and gray cabinets

 Arcanum Architecture
Paul Dyer Photo
Mountain style gray floor bathroom photo in San Francisco with flat-panel cabinets, medium tone wood cabinets, beige walls, an integrated sink and beige countertops
Mountain style gray floor bathroom photo in San Francisco with flat-panel cabinets, medium tone wood cabinets, beige walls, an integrated sink and beige countertops
Find the right local pro for your project

 Facings of America, Inc
WZ Vibe Collection
Inspiration for a transitional freestanding bathtub remodel in Phoenix
Inspiration for a transitional freestanding bathtub remodel in Phoenix

 avenue design inc
Mid-sized minimalist open concept medium tone wood floor and brown floor wine cellar photo in Toronto with white walls, a ribbon fireplace, a stone fireplace, a wall-mounted tv and diamond bins

 RMS DESIGNS
Example of a mid-sized transitional master gray tile, white tile and stone slab porcelain tile bathroom design in San Francisco with shaker cabinets, gray cabinets, a two-piece toilet, white walls, an undermount sink and marble countertops

 Copper Sky Design + Remodel
We remodeled this small bathroom to include a more open bathroom with double vanity and walk-in shower. It's an incredible transformation!
Walk-in shower - small traditional white tile and subway tile white floor, mosaic tile floor and double-sink walk-in shower idea in Atlanta with gray cabinets, gray walls, an undermount sink, marble countertops, a hinged shower door, white countertops and recessed-panel cabinets
Walk-in shower - small traditional white tile and subway tile white floor, mosaic tile floor and double-sink walk-in shower idea in Atlanta with gray cabinets, gray walls, an undermount sink, marble countertops, a hinged shower door, white countertops and recessed-panel cabinets

Sponsored
Columbus, OH

Wannemacher Interiors
Customized Award-Winning Interior Design Solutions in Franklin Cnty OH
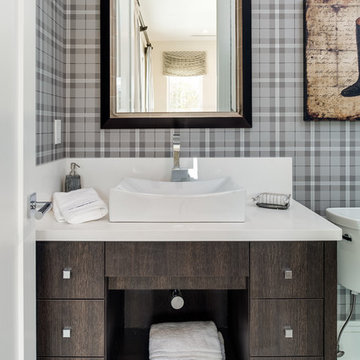
 Pegasus Builders, Inc.
Inspiration for a mid-sized transitional porcelain tile and beige floor bathroom remodel in Miami with a vessel sink, flat-panel cabinets, dark wood cabinets and multicolored walls



 Trim Tech Designs
When we say we can make anything, we mean literally anything…??
Add smart storage solutions like this nail polish cabinet to your vanity to maximize space!

 Allen Construction
Designer: Honeycomb Home Design
Photographer: Marcel Alain
This new home features open beam ceilings and a ranch style feel with contemporary elements.




Sponsored
Sunbury, OH

J.Holderby - Renovations
Franklin County's Leading General Contractors - 2X Best of Houzz!

 USI Design & Remodeling
Inspiration for a timeless master brown tile and gray tile corner shower remodel in Dallas with recessed-panel cabinets, white cabinets, blue walls, an undermount sink and a hinged shower door

 Stoneridge Custom Development
Spin Photography
Inspiration for a mid-sized contemporary master gray tile and mosaic tile marble floor and white floor alcove shower remodel in Portland with an undermount sink, flat-panel cabinets, dark wood cabinets, a two-piece toilet, white walls, solid surface countertops and a hinged shower door
Inspiration for a mid-sized contemporary master gray tile and mosaic tile marble floor and white floor alcove shower remodel in Portland with an undermount sink, flat-panel cabinets, dark wood cabinets, a two-piece toilet, white walls, solid surface countertops and a hinged shower door

 post architecture inc
Mid-sized trendy porcelain tile and multicolored floor bathroom/laundry room photo in Toronto with an undermount sink, open cabinets, white cabinets, a side-by-side washer/dryer, solid surface countertops and white walls

 Chamberlain Renovations LLC
Mid-sized trendy gender-neutral medium tone wood floor and brown floor walk-in closet photo in Raleigh with open cabinets and white cabinets



 Katie Bassett Interiors
Example of a classic beige tile powder room design in Minneapolis with a pedestal sink and a one-piece toilet

 Rockport Doors & Closets Inc.
Small trendy gender-neutral carpeted reach-in closet photo in Boston with flat-panel cabinets and light wood cabinets

 After Paint, LLC
Example of a mid-sized transitional light wood floor and brown floor reach-in closet design with open cabinets and white cabinets
8