
Search results for "Bathroom transformation" in Home Design Ideas

 Moss Building & Design
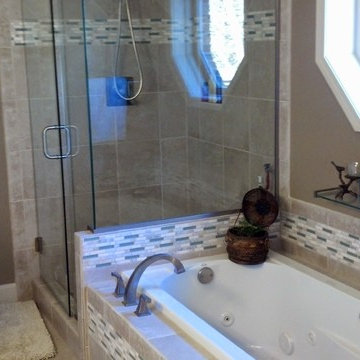
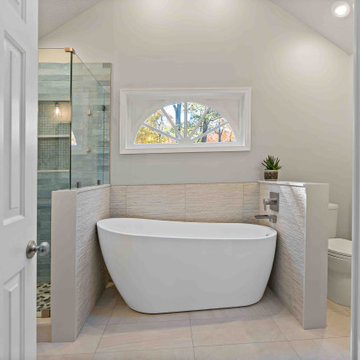
Our customers loved their home but always knew they wanted to remodel their primary and upstairs hallway bathrooms. Both were original to the home, and functionality, look, and amenities desperately needed updating. Inspired by the stunning blue tile that they themselves found, our customers partnered with MOSS to create a primary bathroom that better suited their needs. From the vanities with tip outs, pull outs and much better storage, to the elegant soaking tub that is better suited to the homeowners, and finally, to the shower with the rain system they had always wanted, the primary bathroom is now the space our customers can enjoy for years to come. Additionally, the upstairs hallway bathroom was updated to create a better space for the children in the home, with more storage, more attractive and unique floor and shower tile, and much more. Touches of design choices here and there added the final layer of perfection to these beautiful new bathrooms.

Find the right local pro for your project



 La Bella Casa Interior Designs
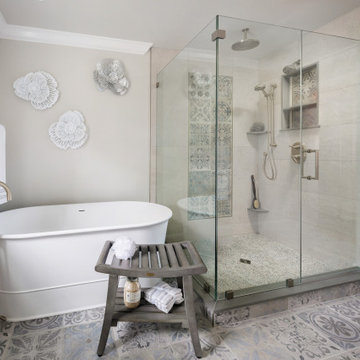
The master suite area for this 1854 farmhouse is completely revamped. Custom built in closets were created in the bedroom to enable us to utilize the original closets and bathroom footprint thus creating a bright and open master bath with timeless yet modern finishes. A custom built in takes advantage of an awkward wall niche to provide a gorgeous focal point.

Sponsored
Columbus, OH

Wannemacher Interiors
Customized Award-Winning Interior Design Solutions in Franklin Cnty OH

 Polly Morozov Design Studio
The deep blues of the tiles used in this guest bathroom tie in with the color scheme of the bedroom to which it is attached. The frameless shower keeps the small space open.
 Polly Morozov Design Studio
The sconces selected for the space cast a very warm light on the vanity, and the light, cohesive color scheme aid in making the small bathroom appear larger.

 Kimberley Bryan
Photo: Kimberley Bryan © 2014 Houzz
Inspiration for an eclectic bathroom remodel in Seattle
Inspiration for an eclectic bathroom remodel in Seattle

 Andrea's Interior Design Gallery
Example of a mid-sized classic master white tile and porcelain tile alcove shower design with flat-panel cabinets, gray cabinets, quartz countertops and a hinged shower door

 Hochuli Design & Remodeling Team
An used closet under the stairs is transformed into a beautiful and functional chilled wine cellar with a new wrought iron railing for the stairs to tie it all together. Travertine slabs replace carpet on the stairs.
LED lights are installed in the wine cellar for additional ambient lighting that gives the room a soft glow in the evening.
Photos by:
Ryan Wilson



Sponsored
Delaware, OH

Buckeye Basements, Inc.
Central Ohio's Basement Finishing ExpertsBest Of Houzz '13-'21

 Lodi Tile Works, Inc
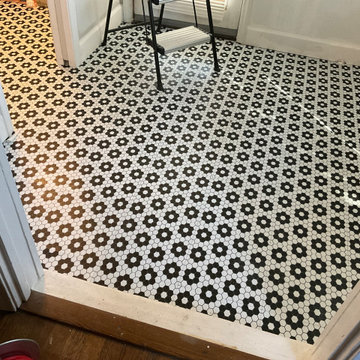
Traditional tile shower remodel with 12x24 stone look grey/white tile in a horizontal offset pattern on the shower walls, with a marble hexagon mosaic on the shower floor. Included with a tiled pony wall and continuation of marble hexagon mosaic tiled onto the bathroom floor.-Sacramento, CA


 Living Stone Design + Build
Tim Burleson
Kids' bedroom - bedroom and mid-sized contemporary boy medium tone wood floor and brown floor kids' bedroom idea with gray walls
Kids' bedroom - bedroom and mid-sized contemporary boy medium tone wood floor and brown floor kids' bedroom idea with gray walls

 Brunswick Design
The Santa Monica white ceramic tile with its wavy body, its crisp white color and texture glistens in the sun. Paired with the Mediterranean inspired Bella Moma tile and retained cast iron tub, this bathroom makes a beautiful addition to this remodeled Bald Head Island home.

Sponsored
Sunbury, OH

J.Holderby - Renovations
Franklin County's Leading General Contractors - 2X Best of Houzz!

 Graves Design & Remodeling, Inc.
Design by Warren Graves
Michael Carpenter Photography
Bathroom - large eclectic bathroom idea in DC Metro
Bathroom - large eclectic bathroom idea in DC Metro


 User
4" custom mountain scene of wolf howling at moon, resting deer, mama and cubs heading for mountains and a moose in a pond.
Drop-in bathtub - huge rustic beige tile ceramic tile and brown floor drop-in bathtub idea in Denver with beige walls
Drop-in bathtub - huge rustic beige tile ceramic tile and brown floor drop-in bathtub idea in Denver with beige walls
198