
Search results for "Bathroom transformation" in Home Design Ideas

 BMB Designs LLC
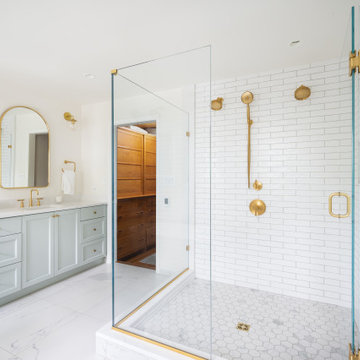
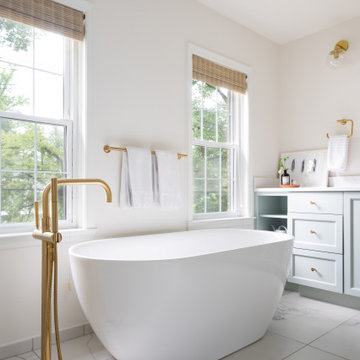
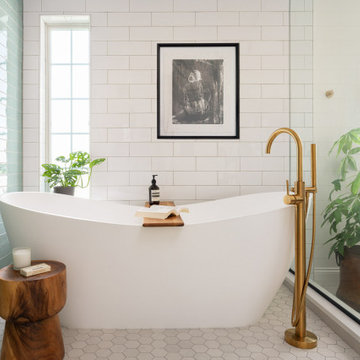
Another view of wonderful spa retreat, complete with free-standing tub (walk-in closet tucked behind pocket door).

Find the right local pro for your project







 Quartersawn Design Build
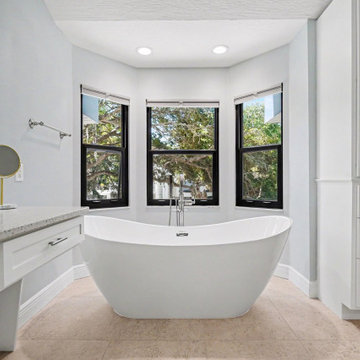
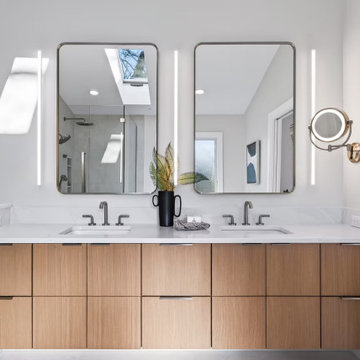
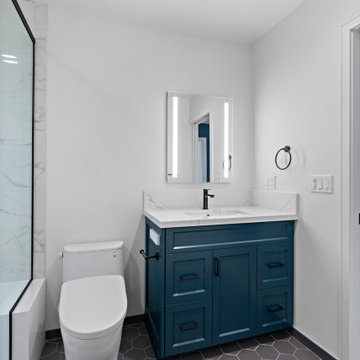
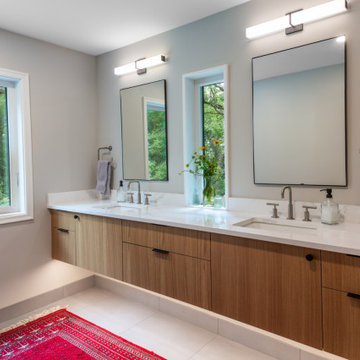
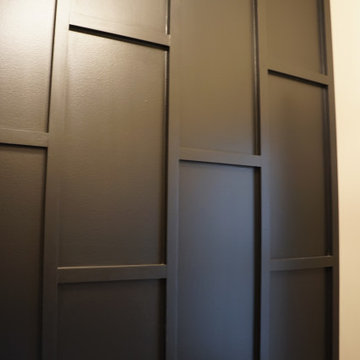
Upstairs, the renovation continued with reimagining the primary suite. An oversized soaking tub that consumed the bathroom footprint was removed in favor of a more intuitive, spa-like layout with a generous shower and modern finishes.


 Bellweather Design-Build
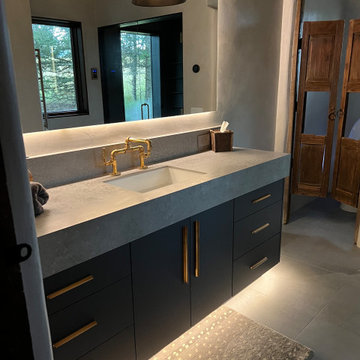
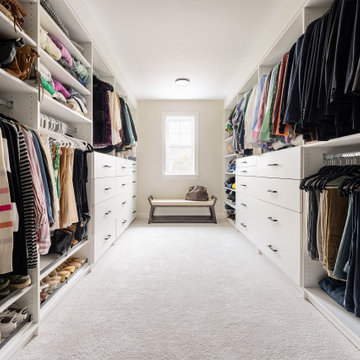
Inspired by a desire to create a serene retreat within their home, our clients in Moorestown, NJ partnered with us to reimagine their existing primary suite. The goal was clear: maximize storage, improve flow, and craft a spa-like experience that reflected their personal style and daily routines.




 Bellweather Design-Build
Inspired by a desire to create a serene retreat within their home, our clients in Moorestown, NJ partnered with us to reimagine their existing primary suite. The goal was clear: maximize storage, improve flow, and craft a spa-like experience that reflected their personal style and daily routines.


 Red House Design Build
Instagram: @redhousedesignbuild
Bathroom - transitional bathroom idea in Providence
Bathroom - transitional bathroom idea in Providence

 A Stevens Design
Design by A Stevens Design, White granulated glass over porcelain floor, White Glass Sliding Cabinet Pullman Style Appliance Corral, Gut Renovation by Lower East Side Construction, new flooring, walls removed, moved, soffit lighting. https://www.pinterest.com/1happylana/aprils/

Sponsored
Fredericksburg, OH

High Point Cabinets
Columbus' Experienced Custom Cabinet Builder | 4x Best of Houzz Winner


 Michael Guthrie
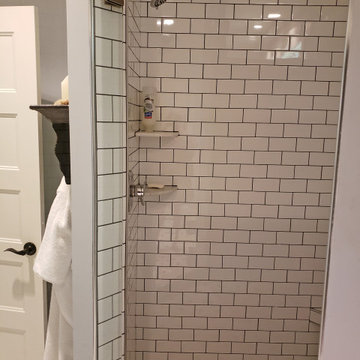
In this modern farmhouse master bathroom design, classic farmhouse features combine with sleek updated accents and a cool black and white two-tone color scheme to create a stunning bathroom at the heart of this home. The Echelon Cabinetry vanity in an Ardmore style with full overlay in a linen finish is accented by a black granite countertop and black matte finish hardware. This striking vanity space also features open wood shelves and metal framed mirrors. The corner tiled shower has a pivot heavy glass door from Quality Enclosures. The monochrome color scheme carries through in the Anatolia Tile Soho white 3x6 shower wall tile that was also used for the corner shower seat, as well as the Soho white with black hexagon shower floor and bathroom floor tile. The bathroom design maximizes available storage space in an adjacent alcove with a cabinet, countertop, and open wood shelves to match the main vanity area.


200