
Search results for "Bathroom transformation" in Home Design Ideas

 Hoff Design Build
This was a laundry room space where the sink was seldom used and a refrigerator used to sit where the current toilet now resided. We replaced the laundry sink with an oak counter top set away from the wall. We enclosed the space with a pocket door. Now Guests have a place to go on the main floor.
 Baker Builders, Inc.
Custom Bathroom
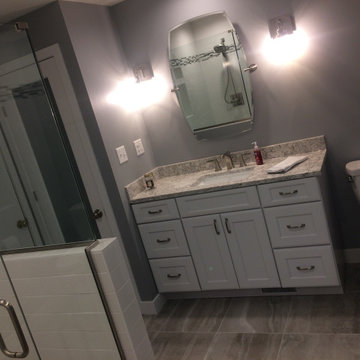
Walk-in shower - mid-sized traditional master white tile and porcelain tile ceramic tile, gray floor and single-sink walk-in shower idea with recessed-panel cabinets, white cabinets, a two-piece toilet, gray walls, an undermount sink, quartz countertops, a hinged shower door, a niche, a built-in vanity, a hot tub and multicolored countertops
Walk-in shower - mid-sized traditional master white tile and porcelain tile ceramic tile, gray floor and single-sink walk-in shower idea with recessed-panel cabinets, white cabinets, a two-piece toilet, gray walls, an undermount sink, quartz countertops, a hinged shower door, a niche, a built-in vanity, a hot tub and multicolored countertops

Find the right local pro for your project

 Creekside Construction
Arne Loren
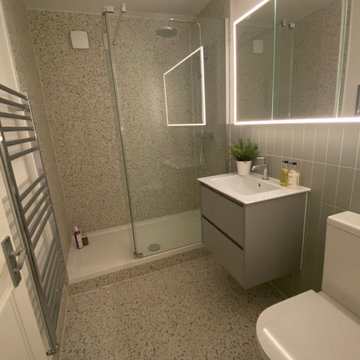
Mid-sized mountain style white tile and subway tile pebble tile floor corner shower photo in Seattle with a trough sink, a one-piece toilet and white walls
Mid-sized mountain style white tile and subway tile pebble tile floor corner shower photo in Seattle with a trough sink, a one-piece toilet and white walls


 Boerne Kitchens and Baths
This Tub and Shower were combined into one large walk in shower. A Rain Head shower, wall mount shower head with pull out handheld and two body sprays make this a pleasure to shower in. It also features two corner benches, two soap niches and doorless entry.
 Bayside Home Builders
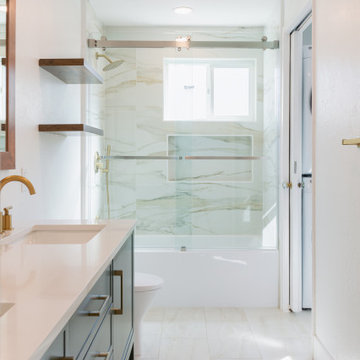
Bayside Home Improvement's latest transformation marries form with function, breathing new life into each room. With an eye for detail, the project features a harmonious blend of modernity and comfort. The kitchen stuns with shaker-style cabinets and quartz countertops, accented by a sleek stainless steel sink and contemporary faucet. Warm wood tones and soft, neutral palettes flow seamlessly into the living spaces, where luxury vinyl tile flooring lays the foundation for elegance. In the bathroom, the crisp, clean lines of gray cabinetry are enhanced by brushed gold fixtures and a glass-enclosed shower, revealing meticulous craftsmanship. This rejuvenated space not only reflects the homeowners' style but also creates a serene retreat that resonates with simplicity and sophistication.



 Janice McCarty Design
A shot of The rough Travertine tiles with slick Chrome fixtures and the Glass part of the pony wall.
Linen curtain used for the shower curtain.
Inspiration for a transitional bathroom remodel in Los Angeles
Inspiration for a transitional bathroom remodel in Los Angeles




 Kissel's Bath and Kitchen
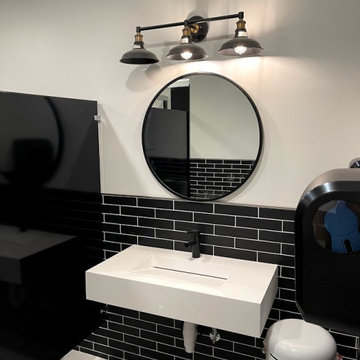
At Kissel's Bath for US we use innovation products Choreograph Shower Wall System by KOHLER for your renovation. The Choreograph shower wall and accessory collection is a comprehensive shower system that allows you to create a shower designed around your individual needs.

 skip knoll inc professional remodeling
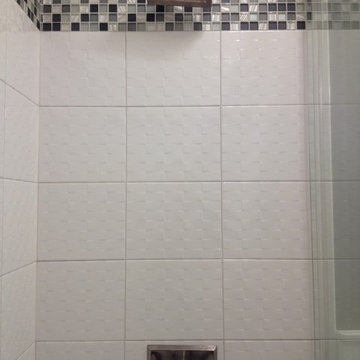
Example of a small transitional kids' white tile and ceramic tile porcelain tile home design design with a pedestal sink and gray walls







 Green Bay Remodeling Inc.
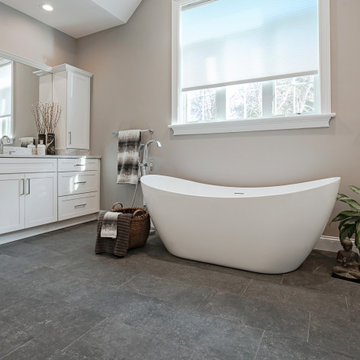
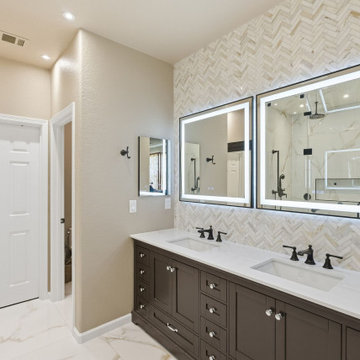
Stunning custom dark brown cabinetry by Green Bay Remodeling paired with black bathroom faucets and modern hardware.
Bathroom - bathroom idea in San Francisco
Bathroom - bathroom idea in San Francisco

206