
Search results for "Bathroom transformation" in Home Design Ideas

 Wilson Lighting
Nichole Kennelly Photography
Inspiration for a small modern 3/4 bathroom remodel in Kansas City with flat-panel cabinets, white cabinets, gray walls and an integrated sink
Inspiration for a small modern 3/4 bathroom remodel in Kansas City with flat-panel cabinets, white cabinets, gray walls and an integrated sink

 Wendy Ditcham Interiors
Emily O'Brien Photography
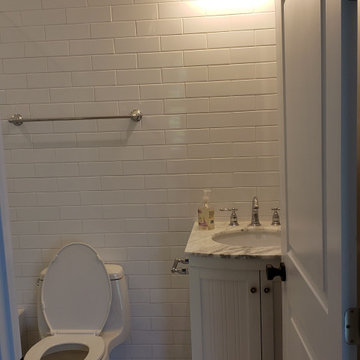
Powder room - transitional powder room idea in Boston
Powder room - transitional powder room idea in Boston
 Live Well Remodeling And Construction
We turned this attached garage into a brand new studio ADU. It has a fully functioning kitchenette and full bathroom. The kitchenette has new white shaker cabinets, blue subway tiles for a backsplash, and a quartz countertop. The bathroom has a glass shower enclosure, with flower tiled shower pan, and white subway tiles. The ADU has plenty of sq. for bedroom space, living room space, and even closet space. This ADU is perfect for renting out in Los Angeles.
Find the right local pro for your project


 Cynthia Kriz Design
Freestanding bathtub - mid-sized modern master gray tile and stone slab white floor freestanding bathtub idea in Miami with flat-panel cabinets, medium tone wood cabinets, white walls, a vessel sink and concrete countertops

 Specktacular Home Remodeling
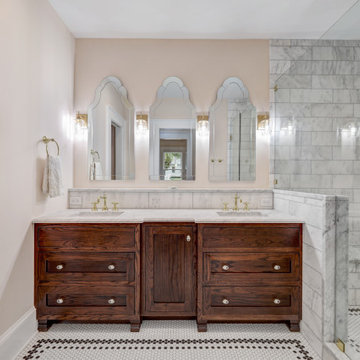
Example of a mid-sized transitional master multicolored tile and glass tile freestanding bathtub design in Portland with raised-panel cabinets, medium tone wood cabinets, green walls, a drop-in sink, quartz countertops, a hinged shower door and multicolored countertops
 Heiser Designs
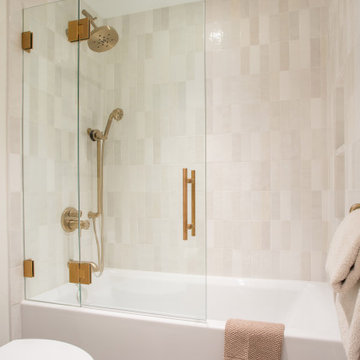
This home in West Bellevue underwent a dramatic transformation from a dated traditional design to better-than-new modern. The floor plan and flow of the home were completely updated, so that the owners could enjoy a bright, open and inviting layout. The inspiration for this home design was contrasting tones with warm wood elements and complementing metal accents giving the unique Pacific Northwest chic vibe that the clients were dreaming of.

Sponsored
Delaware, OH

Buckeye Basements, Inc.
Central Ohio's Basement Finishing ExpertsBest Of Houzz '13-'21

 Casework Inter Design
When the homeowners first purchased the 1925 house, it was compartmentalized, outdated, and completely unfunctional for their growing family. Casework designed the owner's previous kitchen and family room and was brought in to lead up the creative direction for the project. Casework teamed up with architect Paul Crowther and brother sister team Ainslie Davis on the addition and remodel of the Colonial.
The existing kitchen and powder bath were demoed and walls expanded to create a new footprint for the home. This created a much larger, more open kitchen and breakfast nook with mudroom, pantry and more private half bath. In the spacious kitchen, a large walnut island perfectly compliments the homes existing oak floors without feeling too heavy. Paired with brass accents, Calcutta Carrera marble countertops, and clean white cabinets and tile, the kitchen feels bright and open - the perfect spot for a glass of wine with friends or dinner with the whole family.
There was no official master prior to the renovations. The existing four bedrooms and one separate bathroom became two smaller bedrooms perfectly suited for the client’s two daughters, while the third became the true master complete with walk-in closet and master bath. There are future plans for a second story addition that would transform the current master into a guest suite and build out a master bedroom and bath complete with walk in shower and free standing tub.
Overall, a light, neutral palette was incorporated to draw attention to the existing colonial details of the home, like coved ceilings and leaded glass windows, that the homeowners fell in love with. Modern furnishings and art were mixed in to make this space an eclectic haven.

 Barbara Blake Interior Designs
Bathroom was given a well deserved makeover. A darker ceiling paint color was chosen to accentuate the beautiful millwork. Lush velvet rugs and hanging terrariums bring warmth to the cool gray tones.

 Living Design
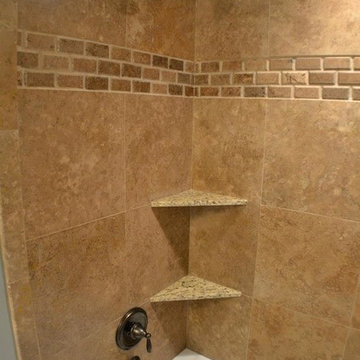
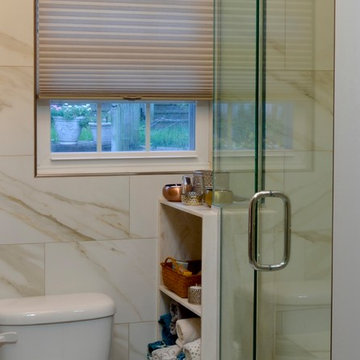
The bath is just 5' x 6'-6" and feels spacious from the use of glass and consistent materials.
By expanding the room just 2' in to the adjacent laundry room and relocating the sink and toilet I was able to provide a generous shower with a built in seat.
A new pocket door tucks in behind the shower plumbing, gaining the space normally taken by a door swing.
Jim Gebben Photography

 Katz Novoa Architects
Our Clients loved their home, their backyard and their neighborhood, but wanted a new feel to their 1960’s Colonial. So they asked us to give it a complete internal “facelift.” Now, elegant mahogany doors set the tone for the graceful Entrance Hall; the stunning renovated Kitchen is open to the Family Room; the expanded “back of the house” area between the Garage and Kitchen accommodates Laundry and Mud Rooms, a Walk-in Pantry, and Pool Shower Room and Closet. On the second floor, the Kids’ Bedrooms and Bathrooms are updated with new fixtures and finishes; and the reconfigured Master Suite fashions a sun-filled Master Bedroom with vaulted ceiling, a large Dressing Room, and beautiful Bathroom.
To our Clients’ delight, the internal “facelift” was a genuine transformation, and gave their home a fresh, new beginning.





 J. Parker Custom Homes
Fantastic opportunity to own a new construction home in Vickery Place, built by J. Parker Custom Homes. This beautiful Craftsman features 4 oversized bedrooms, 3.5 luxurious bathrooms, and over 4,000 sq.ft. Kitchen boasts high end appliances and opens to living area .Massive upstairs master suite with fireplace and spa like bathroom. Additional features include natural finished oak floors, automatic side gate, and multiple energy efficient items.
 L & L Home Restoration, LLC
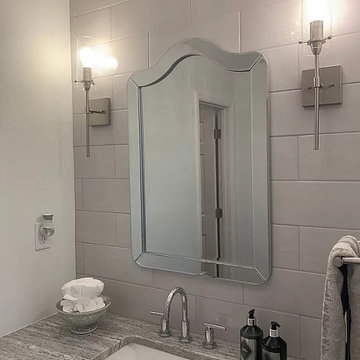
Small minimalist master pink tile and ceramic tile laminate floor and single-sink alcove bathtub photo in Raleigh with flat-panel cabinets, a two-piece toilet, white walls, an undermount sink, granite countertops, gray countertops and a built-in vanity


 RIMA Interior Design Studio
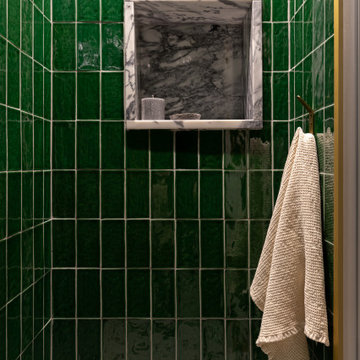
Inspiration for a contemporary master green tile and glass tile gray floor and single-sink walk-in shower remodel with furniture-like cabinets, brown cabinets, a wall-mount toilet, beige walls, a vessel sink, marble countertops, a hinged shower door, black countertops, a niche and a floating vanity

Sponsored
Sunbury, OH

J.Holderby - Renovations
Franklin County's Leading General Contractors - 2X Best of Houzz!

 Neufeldt's Flooring
Example of a mid-sized classic brown tile bathroom design in Wichita with beige walls and an undermount sink

 SCM Design Group
Stefanie Keeland Photography
Lyndsey Lane Interior designer
Pablo Arguello Interior designer
Walk-in shower - mid-sized modern master gray tile and porcelain tile ceramic tile walk-in shower idea in Houston with a vessel sink, flat-panel cabinets, dark wood cabinets, glass countertops, an undermount tub and white walls
Walk-in shower - mid-sized modern master gray tile and porcelain tile ceramic tile walk-in shower idea in Houston with a vessel sink, flat-panel cabinets, dark wood cabinets, glass countertops, an undermount tub and white walls

 User
Once the wall rails are in place, the vertical panels (simulated white weathered board) are hung, the top and bottom shelves are locked into place, and the closet begins to take form.
215