
Search results for "Bathroom transformation" in Home Design Ideas

 Theresa Mae Interiors
Basement bathroom where there once was just concrete walls
Mid-sized transitional white tile and ceramic tile ceramic tile, white floor and single-sink alcove shower photo with shaker cabinets, medium tone wood cabinets, a two-piece toilet, gray walls, an undermount sink, quartz countertops, gray countertops and a built-in vanity
Mid-sized transitional white tile and ceramic tile ceramic tile, white floor and single-sink alcove shower photo with shaker cabinets, medium tone wood cabinets, a two-piece toilet, gray walls, an undermount sink, quartz countertops, gray countertops and a built-in vanity
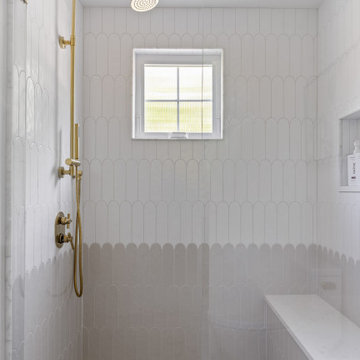

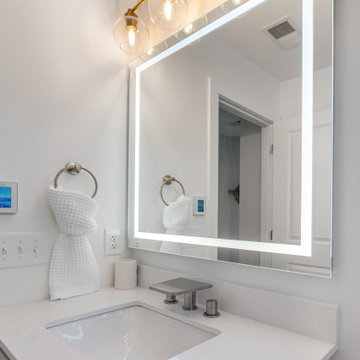
 Bath Tune-Up South Calgary
Bright light and tile pattern play bring this newly remodeled bathroom alive. Timeless subway and penny round tiles are paired with modern fixtures and an LED vanity mirror to create a calm sanctuary with style that will stand the test of time.
Find the right local pro for your project
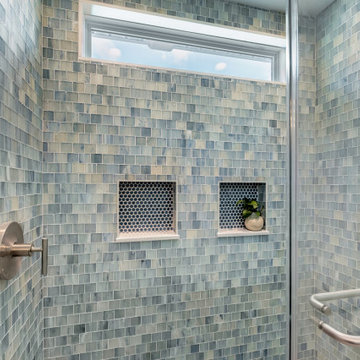 Bath Tune-Up South Calgary
Bright light and tile pattern play bring this newly remodeled bathroom alive. Timeless subway and penny round tiles are paired with modern fixtures and an LED vanity mirror to create a calm sanctuary with style that will stand the test of time.


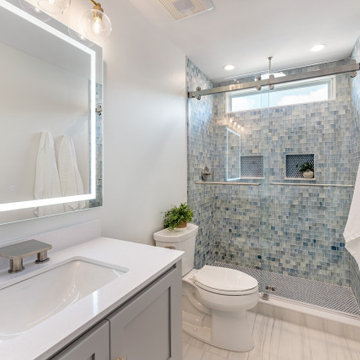 Bath Tune-Up South Calgary
Bright light and tile pattern play bring this newly remodeled bathroom alive. Timeless subway and penny round tiles are paired with modern fixtures and an LED vanity mirror to create a calm sanctuary with style that will stand the test of time.



 Hulburd Design
Cesar Rubio
Hulburd Design transformed a 1920s French Provincial-style home to accommodate a family of five with guest quarters. The family frequently entertains and loves to cook. This, along with their extensive modern art collection and Scandinavian aesthetic informed the clean, lively palette.



 La Belle Maison, LLC | Home Staging
AFTER: Designed, Project Managed, & Staged by LA BELLE MAISON, LLC in Sayville, NY

 LIGHTHOUSE & FLOORING GALLERY
Example of a mid-sized transitional master gray tile and subway tile porcelain tile and gray floor drop-in bathtub design in Dallas with shaker cabinets, gray cabinets, a two-piece toilet, gray walls, an undermount sink, granite countertops, a hinged shower door and green countertops


 User
Andrea Pietrangeli http://andrea.media/
Example of a small beach style open concept light wood floor and beige floor living room design in Providence with beige walls
Example of a small beach style open concept light wood floor and beige floor living room design in Providence with beige walls



 Cummings Architecture + Interiors
When Cummings Architects first met with the owners of this understated country farmhouse, the building’s layout and design was an incoherent jumble. The original bones of the building were almost unrecognizable. All of the original windows, doors, flooring, and trims – even the country kitchen – had been removed. Mathew and his team began a thorough design discovery process to find the design solution that would enable them to breathe life back into the old farmhouse in a way that acknowledged the building’s venerable history while also providing for a modern living by a growing family.
The redesign included the addition of a new eat-in kitchen, bedrooms, bathrooms, wrap around porch, and stone fireplaces. To begin the transforming restoration, the team designed a generous, twenty-four square foot kitchen addition with custom, farmers-style cabinetry and timber framing. The team walked the homeowners through each detail the cabinetry layout, materials, and finishes. Salvaged materials were used and authentic craftsmanship lent a sense of place and history to the fabric of the space.
The new master suite included a cathedral ceiling showcasing beautifully worn salvaged timbers. The team continued with the farm theme, using sliding barn doors to separate the custom-designed master bath and closet. The new second-floor hallway features a bold, red floor while new transoms in each bedroom let in plenty of light. A summer stair, detailed and crafted with authentic details, was added for additional access and charm.
Finally, a welcoming farmer’s porch wraps around the side entry, connecting to the rear yard via a gracefully engineered grade. This large outdoor space provides seating for large groups of people to visit and dine next to the beautiful outdoor landscape and the new exterior stone fireplace.
Though it had temporarily lost its identity, with the help of the team at Cummings Architects, this lovely farmhouse has regained not only its former charm but also a new life through beautifully integrated modern features designed for today’s family.
Photo by Eric Roth




Sponsored
Plain City, OH

The Creative Kitchen Company
Columbus Area Kitchen Remodeling and Refacing Professional

 New Wave Development
Inspiration for a mid-sized timeless kids' beige tile and ceramic tile ceramic tile alcove bathtub remodel in Boston with an undermount sink, granite countertops, a two-piece toilet and gray walls


219