
Search results for "Bathroom transformation" in Home Design Ideas

 Insightful Interiors
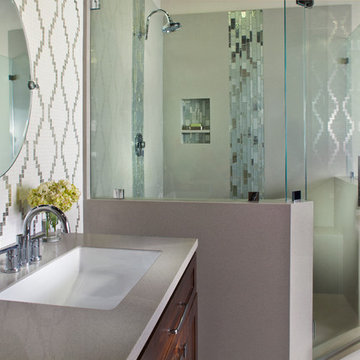
View this 1960's vintage bathroom transform from a two sink bathroom to a one sink contemporary main bathroom. Reducing the size of this main bathroom allowed for enough space to add an ensuite off the master bedroom. This met the needs of the home owner and increased the value of the home by adding an additional bathroom to the main floor

 ED Enterprises, Inc.
The owner's hope was to make their basement not only functional but beautiful as well. The mission was accomplished.
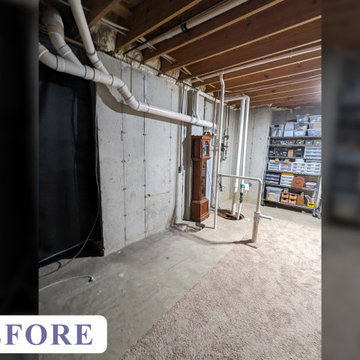
Our goal was to make the room feel less like a basement, and more like a home. First, the entire basement was 'gutted' including the removal of the suspended ceiling. When the new ceiling and walls were drywalled, the transformation began to take shape.
Next the existing concrete floor was cut to allow for the installation of plumbing for the new bathroom.
The Wine Refrigerators enhanced the Wine Tasting Area.
Cabinets, island, plumbing fixtures were installed, along with the decorative 'barn doors' which open to a closet.
This remodeled basement was transformed, by our skilled craftsmen, into a kitchen, a television center, a bar with two wine chillers, enhanced by the warm lighting. The owners were very pleased.
 Nip Tuck Remodeling
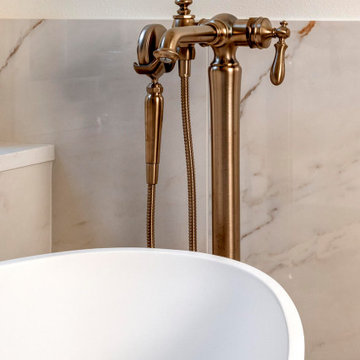
A total transformation created a beautiful casual yet elegant Primary Bathroom. With the mix of brass and brushed bronze the warmth is inviting along with the creamy paint tones and custom cabinet color. A person can enjoy soaking in their perfect tub or taking a long shower creating an experience every day.
Find the right local pro for your project

 Elizabeth Lawson Design
Jennifer Hughes
Transitional master white tile and ceramic tile ceramic tile and white floor freestanding bathtub photo in DC Metro with white cabinets, beige walls, an undermount sink, marble countertops, a hinged shower door and recessed-panel cabinets
Transitional master white tile and ceramic tile ceramic tile and white floor freestanding bathtub photo in DC Metro with white cabinets, beige walls, an undermount sink, marble countertops, a hinged shower door and recessed-panel cabinets
 Bryhn Design/Build
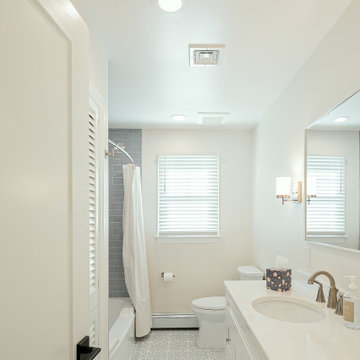
A clean, bright bathroom remodel with sleek shaker cabinets, patterned floor tiles, and polished chrome accents.
Mid-sized 1960s blue tile and glass tile marble floor, gray floor and single-sink double shower photo in Philadelphia with shaker cabinets, white cabinets, a one-piece toilet, white walls, an integrated sink, solid surface countertops and a built-in vanity
Mid-sized 1960s blue tile and glass tile marble floor, gray floor and single-sink double shower photo in Philadelphia with shaker cabinets, white cabinets, a one-piece toilet, white walls, an integrated sink, solid surface countertops and a built-in vanity


 Granite Transformations - Raleigh/Durham
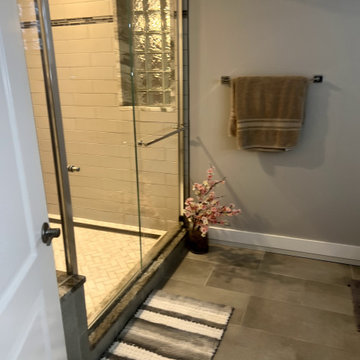
Trend Stone - Bianco Wintermute; Trend Mosaic - Excalibur
Bathroom - rustic bathroom idea in Raleigh
Bathroom - rustic bathroom idea in Raleigh

Sponsored
Fredericksburg, OH

High Point Cabinets
Columbus' Experienced Custom Cabinet Builder | 4x Best of Houzz Winner


 Granite Transformations San Diego Kitchens & Baths
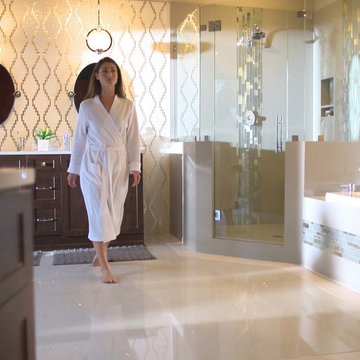
Home design - huge modern home design idea in San Diego


 MMI Design
This existing client reached out to MMI Design for help shortly after the flood waters of Harvey subsided. Her home was ravaged by 5 feet of water throughout the first floor. What had been this client's long-term dream renovation became a reality, turning the nightmare of Harvey's wrath into one of the loveliest homes designed to date by MMI. We led the team to transform this home into a showplace. Our work included a complete redesign of her kitchen and family room, master bathroom, two powders, butler's pantry, and a large living room. MMI designed all millwork and cabinetry, adjusted the floor plans in various rooms, and assisted the client with all material specifications and furnishings selections. Returning these clients to their beautiful '"new" home is one of MMI's proudest moments!
 Granite Transformations San Diego Kitchens & Baths
Home design - large modern home design idea in San Diego


Sponsored
Sunbury, OH

J.Holderby - Renovations
Franklin County's Leading General Contractors - 2X Best of Houzz!

 Gardner/Fox Associates, Inc
Gardner/Fox designed and updated this home's master and third-floor bath, as well as the master bedroom. The first step in this renovation was enlarging the master bathroom by 25 sq. ft., which allowed us to expand the shower and incorporate a new double vanity. Updates to the master bedroom include installing a space-saving sliding barn door and custom built-in storage (in place of the existing traditional closets. These space-saving built-ins are easily organized and connected by a window bench seat. In the third floor bath, we updated the room's finishes and removed a tub to make room for a new shower and sauna.
 Waves Remodeling
Stunning Home Transformations - Modern Elegance Redefined
We've just completed an incredible renovation project for our client, featuring a chic open kitchen concept, a cozy living area, and a luxurious bathroom retreat.
• Kitchen: The custom cabinetry and seamless design create a perfect blend of functionality and style. With ample natural light and modern fixtures, this kitchen is a culinary dream.
• Living Area: The living space exudes warmth and comfort with its minimalist design and elegant decor, offering a perfect spot for relaxation and gatherings.
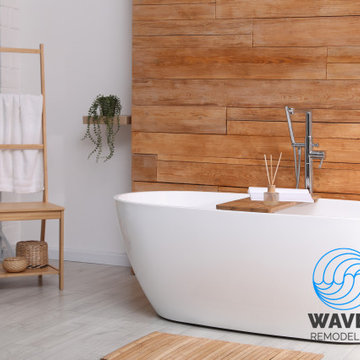
• Bathroom: A serene oasis with a modern freestanding tub, wooden accents, and a spa-like atmosphere. It's the ideal place to unwind and rejuvenate.
We take pride in delivering top-notch craftsmanship and attention to detail in every project. Check out the results and let us know your thoughts!

 Adams + Beasley Associates
Interior design by Lewis Interiors
Richard Mandelkorn
This awkward, dark interior bathroom was transformed into a spacious and practical retreat, with a separate his and hers vanity as well as a seated makeup table.
Statuario marble wainscot and slab countertops bring luxury and polish to the space, with a waterworks soaking tub and separate walk-in shower and watercloset nearby.

 Diana Bastone Designs
Stephani Buchman Photography
Inspiration for a mid-sized transitional powder room remodel in Toronto with furniture-like cabinets, gray walls, an undermount sink, marble countertops, white countertops and dark wood cabinets
Inspiration for a mid-sized transitional powder room remodel in Toronto with furniture-like cabinets, gray walls, an undermount sink, marble countertops, white countertops and dark wood cabinets

Sponsored
Sunbury, OH
J.Holderby - Renovations
Franklin County's Leading General Contractors - 2X Best of Houzz!
 Callen
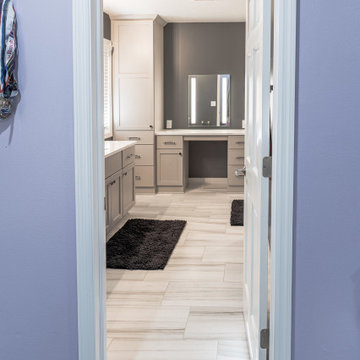
An existing en suite bathroom was transformed into a larger, more functional space.
Example of a large classic master ceramic tile, multicolored floor and single-sink alcove shower design in Milwaukee with recessed-panel cabinets, beige cabinets, a one-piece toilet, gray walls, an undermount sink, quartz countertops, a hinged shower door, white countertops, a niche and a built-in vanity
Example of a large classic master ceramic tile, multicolored floor and single-sink alcove shower design in Milwaukee with recessed-panel cabinets, beige cabinets, a one-piece toilet, gray walls, an undermount sink, quartz countertops, a hinged shower door, white countertops, a niche and a built-in vanity

 Marie Flanigan Interiors
Transitional master white floor bathroom photo in Houston with recessed-panel cabinets, gray cabinets and white walls


55