
Search results for "Bathroom transformation" in Home Design Ideas
 HTZ Construction
Client Objectives
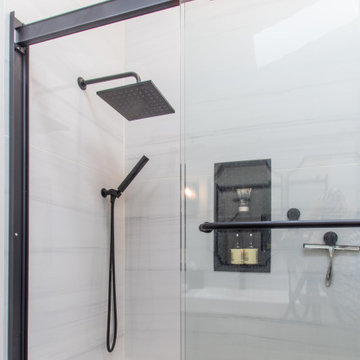
The homeowner wanted to transform an outdated primary bathroom into a larger, more functional space tailored to her daily routine. Storage for makeup, hair tools, and personal items was a top priority, along with creating a spacious shower experience and improving overall organization. The goal was to achieve a clean, elevated design that felt both luxurious and highly practical.
Our Solution
We expanded the bathroom by incorporating the adjacent closet space, creating a more open and functional layout. A custom vanity was designed with dedicated storage, integrated electrical outlets, and thoughtful organization features to keep everyday essentials neatly tucked away. The new design centers around a spacious walk-in shower and elevated finishes that bring comfort and convenience to daily life.
Special Features
Expanded bathroom footprint, custom vanity with makeup and hair tool organization, integrated drawer outlets, elevated vanity height, tile flooring, oversized walk-in shower with rainfall and handheld fixtures, custom glass enclosure, linear drain, towel warmer, upgraded ventilation vented to the exterior, potential heated flooring, and enhanced natural light opportunities through a skylight.

 NOMI - Luxury Bathroom Remodel
Traditional bathroom remodeling.
We start with understanding our couple needs. There is no longer a reason to hold a tub along with a shower. Instead, we open up space and created a double standing shower. We made new storage niches and vanities. The walls are covered with big bright tiles in order to keep it simple to maintain and to add another aspect of splendor to the room.
 HTZ Construction
Client Objectives
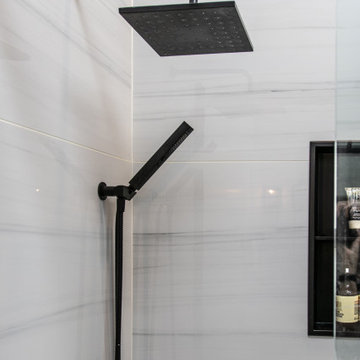
The homeowner wanted to transform an outdated primary bathroom into a larger, more functional space tailored to her daily routine. Storage for makeup, hair tools, and personal items was a top priority, along with creating a spacious shower experience and improving overall organization. The goal was to achieve a clean, elevated design that felt both luxurious and highly practical.
Our Solution
We expanded the bathroom by incorporating the adjacent closet space, creating a more open and functional layout. A custom vanity was designed with dedicated storage, integrated electrical outlets, and thoughtful organization features to keep everyday essentials neatly tucked away. The new design centers around a spacious walk-in shower and elevated finishes that bring comfort and convenience to daily life.
Special Features
Expanded bathroom footprint, custom vanity with makeup and hair tool organization, integrated drawer outlets, elevated vanity height, tile flooring, oversized walk-in shower with rainfall and handheld fixtures, custom glass enclosure, linear drain, towel warmer, upgraded ventilation vented to the exterior, potential heated flooring, and enhanced natural light opportunities through a skylight.
Find the right local pro for your project
 HTZ Construction
Client Objectives
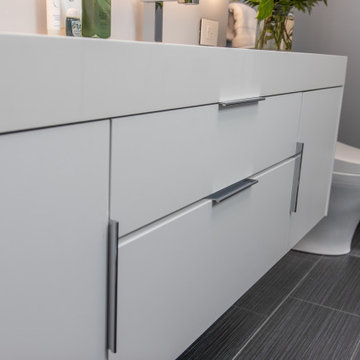
The homeowner wanted to transform an outdated primary bathroom into a larger, more functional space tailored to her daily routine. Storage for makeup, hair tools, and personal items was a top priority, along with creating a spacious shower experience and improving overall organization. The goal was to achieve a clean, elevated design that felt both luxurious and highly practical.
Our Solution
We expanded the bathroom by incorporating the adjacent closet space, creating a more open and functional layout. A custom vanity was designed with dedicated storage, integrated electrical outlets, and thoughtful organization features to keep everyday essentials neatly tucked away. The new design centers around a spacious walk-in shower and elevated finishes that bring comfort and convenience to daily life.
Special Features
Expanded bathroom footprint, custom vanity with makeup and hair tool organization, integrated drawer outlets, elevated vanity height, tile flooring, oversized walk-in shower with rainfall and handheld fixtures, custom glass enclosure, linear drain, towel warmer, upgraded ventilation vented to the exterior, potential heated flooring, and enhanced natural light opportunities through a skylight.


 StyleQ Construction Inc.
Kitchen - coastal light wood floor and beige floor kitchen idea in Los Angeles with shaker cabinets, blue cabinets, white backsplash, subway tile backsplash, paneled appliances, an island and white countertops
 TruBlue of Allen
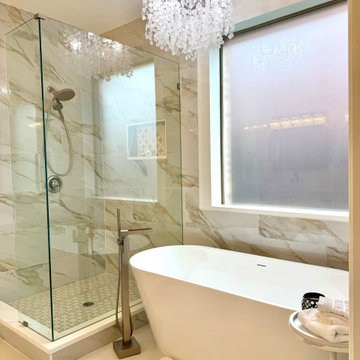
Old tub removed to install a freestanding tub. Vanities had doors and drawers replaces, plus professional painting. Flooring, painting. Shower got increased with frameless glass and quartz curb. Custom Niche. Mirrors, faucets, light fixtures , and chandelier installation.

Sponsored
Columbus, OH

Hope Restoration & General Contracting
Columbus Design-Build, Kitchen & Bath Remodeling, Historic Renovations
 TruBlue of Allen
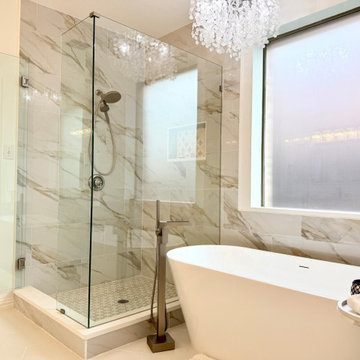
Old tub removed to install a freestanding tub. Vanities had doors and drawers replaces, plus professional painting. Flooring, painting. Shower got increased with frameless glass and quartz curb. Custom Niche. Mirrors, faucets, light fixtures , and chandelier installation.



 A to Z Renovations
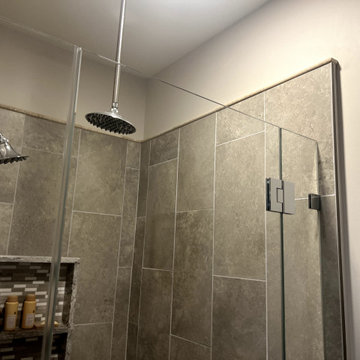
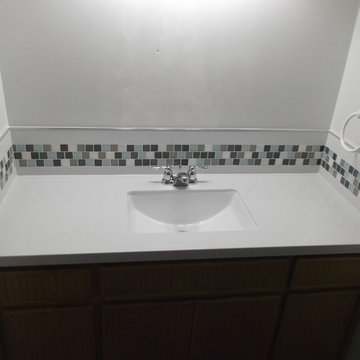
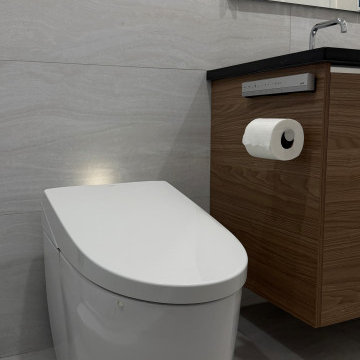
We completely transformed a traditional Brooklyn bathroom at 2363 E 18th St. into a modern, spa-inspired sanctuary. The full-gut overhaul replaced dated arches and pink wall tiles with sleek Porcelanosa large-format porcelain tiling, a curbless glass walk-in shower with dual rain and handheld showerheads, an Infinity linear drain, and a custom shampoo ledge. High-end upgrades include a floating wood-grain vanity topped with Caesarstone Raven quartz, dual recessed Robern medicine cabinets with chrome sconce lighting, an ambient under-vanity LED nightlight, heated flooring, and a TOTO Neorest dual-flush bidet toilet. Complete with fresh plumbing and electrical rerouting, recessed ceiling fixtures, and an insulated frosted glass window, this project blends clean contemporary design with maximum everyday comfort.
 Within Studio LLC
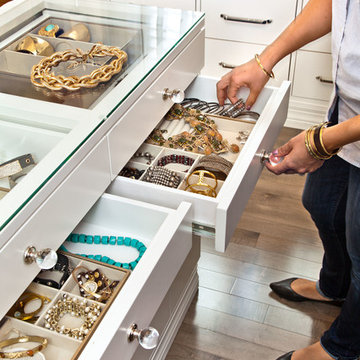
This room transformation took 4 weeks to do. It was originally a bedroom and we transformed it into a glamorous walk in dream closet for our client. All cabinets were designed and custom built for her needs. Dresser drawers on the left hold delicates and the top drawer for clutches and large jewelry. The center island was also custom built and it is a jewelry case with a built in bench on the side facing the shoes.
Bench by www.belleEpoqueupholstery.com
Lighting by www.lampsplus.com
Photo by: www.azfoto.com
www.azfoto.com



 Granite Transformations
This gorgeous bathroom was created with Granite Transformations;
Countertops - Pretzel with iron glaze semi-gloss Terra Chiara
Granite - Terra Chiara
Mosaic Tile Accent - Metropolis Amber Mosaic Tile
Cabinets - Diplomat door in Alder

 Granite Transformations
This gorgeous bathroom was created with Granite Transformations;
Countertops - Pretzel with iron glaze semi-gloss Terra Chiara
Granite - Terra Chiara
Mosaic Tile Accent - Metropolis Amber Mosaic Tile
Cabinets - Diplomat door in Alder
 Mountain + Beach Interiors - Schonewill Int'l
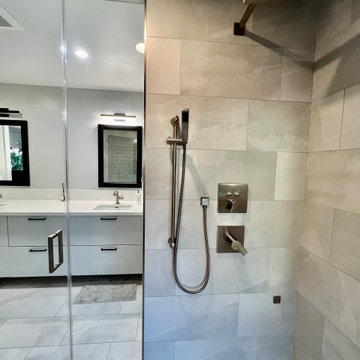
This dated home has been massively transformed with modern additions, finishes and fixtures. A full turn key every surface touched. Created a new floor plan of the existing interior of the main house. We exposed the T&G ceilings and captured the height in most areas. The exterior hardscape, windows- siding-roof all new materials. The main building was re-space planned to add a glass dining area wine bar and then also extended to bridge to another existing building to become the main suite with a huge bedroom, main bath and main closet with high ceilings. In addition to the three bedrooms and two bathrooms that were reconfigured. Surrounding the main suite building are new decks and a new elevated pool. These decks then also connected the entire much larger home to the existing - yet transformed pool cottage. The lower level contains 3 garage areas and storage rooms. The sunset views -spectacular of Molokini and West Maui mountains.



 Casework Inter Design
This 1950’s mid century ranch had good bones, but was not all that it could be - especially for a family of four. The entrance, bathrooms and mudroom lacked storage space and felt dark and dingy.
The main bathroom was transformed back to its original charm with modern updates by moving the tub underneath the window, adding in a double vanity and a built-in laundry hamper and shelves. Casework used satin nickel hardware, handmade tile, and a custom oak vanity with finger pulls instead of hardware to create a neutral, clean bathroom that is still inviting and relaxing.
The entry reflects this natural warmth with a custom built-in bench and subtle marbled wallpaper. The combined laundry, mudroom and boy's bath feature an extremely durable watery blue cement tile and more custom oak built-in pieces. Overall, this renovation created a more functional space with a neutral but warm palette and minimalistic details.
Interior Design: Casework
General Contractor: Raven Builders
Photography: George Barberis
Press: Rebecca Atwood, Rue Magazine
On the Blog: SW Ranch Master Bath Before & After

 Lisa Shaffer
We didn’t want the floor to be the cool thing in the room that steals the show, so we picked an interesting color and painted the ceiling as well. This bathroom invites you to look up and down equally.


52