
Search results for "Bathroom transformation" in Home Design Ideas
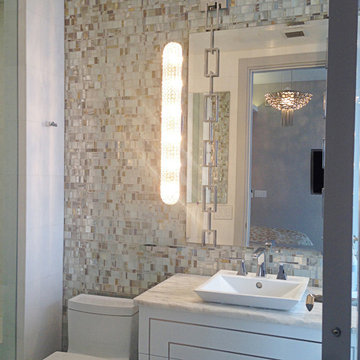
 Granite Transformations of Denver
Contact Granite Transformations Denver to help renovate your bathroom.
Bathroom - brown tile and mosaic tile bathroom idea in Denver
Bathroom - brown tile and mosaic tile bathroom idea in Denver

 Granite Transformations
This gorgeous bathroom was created with Granite Transformations;
Countertops - Pretzel with iron glaze semi-gloss Terra Chiara
Granite - Terra Chiara
Mosaic Tile Accent - Metropolis Amber Mosaic Tile
Cabinets - Diplomat door in Alder
 HTZ Construction
Client Objectives
The homeowner wanted to transform an outdated primary bathroom into a larger, more functional space tailored to her daily routine. Storage for makeup, hair tools, and personal items was a top priority, along with creating a spacious shower experience and improving overall organization. The goal was to achieve a clean, elevated design that felt both luxurious and highly practical.
Our Solution
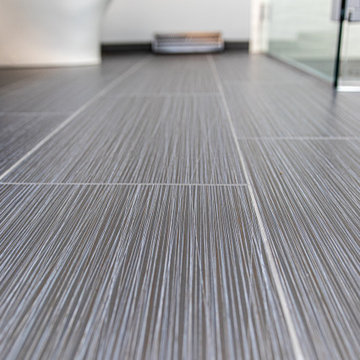
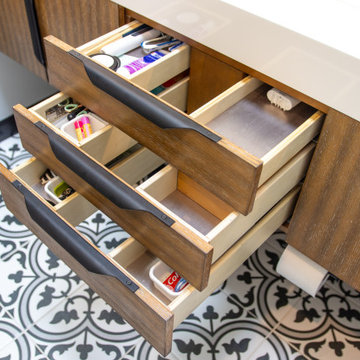
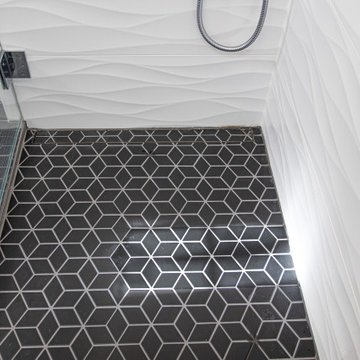
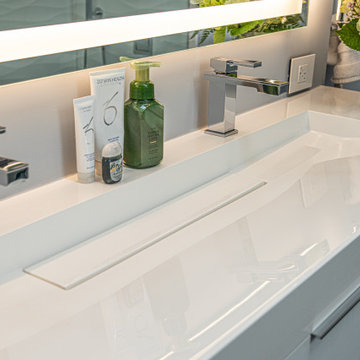
We expanded the bathroom by incorporating the adjacent closet space, creating a more open and functional layout. A custom vanity was designed with dedicated storage, integrated electrical outlets, and thoughtful organization features to keep everyday essentials neatly tucked away. The new design centers around a spacious walk-in shower and elevated finishes that bring comfort and convenience to daily life.
Special Features
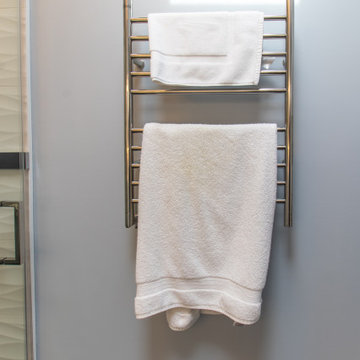
Expanded bathroom footprint, custom vanity with makeup and hair tool organization, integrated drawer outlets, elevated vanity height, tile flooring, oversized walk-in shower with rainfall and handheld fixtures, custom glass enclosure, linear drain, towel warmer, upgraded ventilation vented to the exterior, potential heated flooring, and enhanced natural light opportunities through a skylight.
Find the right local pro for your project
 HTZ Construction
Client Objectives
The homeowner wanted to transform an outdated primary bathroom into a larger, more functional space tailored to her daily routine. Storage for makeup, hair tools, and personal items was a top priority, along with creating a spacious shower experience and improving overall organization. The goal was to achieve a clean, elevated design that felt both luxurious and highly practical.
Our Solution
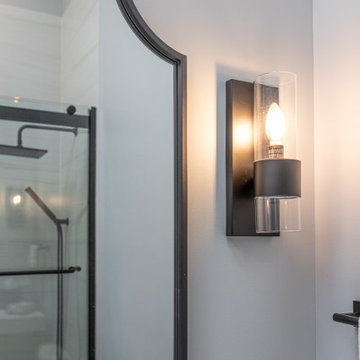
We expanded the bathroom by incorporating the adjacent closet space, creating a more open and functional layout. A custom vanity was designed with dedicated storage, integrated electrical outlets, and thoughtful organization features to keep everyday essentials neatly tucked away. The new design centers around a spacious walk-in shower and elevated finishes that bring comfort and convenience to daily life.
Special Features
Expanded bathroom footprint, custom vanity with makeup and hair tool organization, integrated drawer outlets, elevated vanity height, tile flooring, oversized walk-in shower with rainfall and handheld fixtures, custom glass enclosure, linear drain, towel warmer, upgraded ventilation vented to the exterior, potential heated flooring, and enhanced natural light opportunities through a skylight.
 Bryhn Design/Build
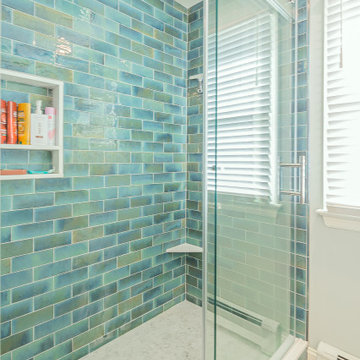
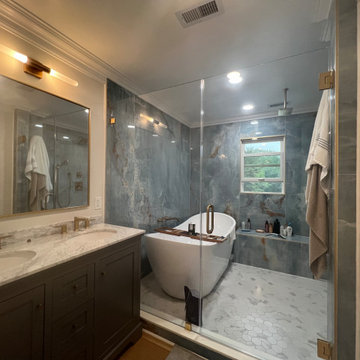
A bold and vibrant shower remodel featuring blue-green tiles and a sleek glass enclosure for a modern touch.
Mid-sized mid-century modern 3/4 blue tile and glass tile marble floor and gray floor double shower photo in Philadelphia with white walls
Mid-sized mid-century modern 3/4 blue tile and glass tile marble floor and gray floor double shower photo in Philadelphia with white walls
 Tulip Remodeling
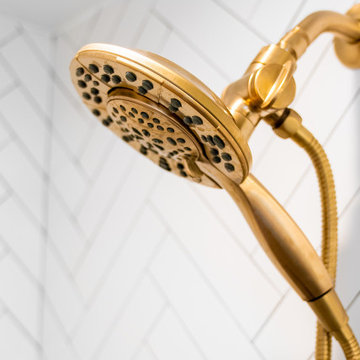
This stunning bathroom renovation is all about elegance and functionality. We replaced the old tub with a sleek walk-in shower featuring chic white herringbone tiles, paired with bold black hexagon floor tiles for a modern contrast. The gold fixtures add a touch of luxury, perfectly complementing the serene green wall tiles behind the floating vanity. The combination of natural wood, marble accents, and minimalist design elements brings warmth and sophistication to this space. Another successful transformation by our team, where beauty meets functionality!





 Klopf Architecture
, Arterra Landscape Architects, and Flegels Construction updated a classic Eichler open, indoor-outdoor home. Expanding on the original walls of glass and connection to nature that is common in mid-century modern homes. The completely openable walls allow the homeowners to truly open up the living space of the house, transforming it into an open air pavilion, extending the living area outdoors to the private side yards, and taking maximum advantage of indoor-outdoor living opportunities. Taking the concept of borrowed landscape from traditional Japanese architecture, the fountain, concrete bench wall, and natural landscaping bound the indoor-outdoor space. The Truly Open Eichler is a remodeled single-family house in Palo Alto. This 1,712 square foot, 3 bedroom, 2.5 bathroom is located in the heart of the Silicon Valley.
Klopf Architecture Project Team: John Klopf, AIA, Geoff Campen, and Angela Todorova
Landscape Architect: Arterra Landscape Architects
Structural Engineer: Brian Dotson Consulting Engineers
Contractor: Flegels Construction
Photography ©2014 Mariko Reed
Location: Palo Alto, CA
Year completed: 2014

 HTZ Construction
Client Objectives
The homeowner wanted to transform an outdated primary bathroom into a larger, more functional space tailored to her daily routine. Storage for makeup, hair tools, and personal items was a top priority, along with creating a spacious shower experience and improving overall organization. The goal was to achieve a clean, elevated design that felt both luxurious and highly practical.
Our Solution
We expanded the bathroom by incorporating the adjacent closet space, creating a more open and functional layout. A custom vanity was designed with dedicated storage, integrated electrical outlets, and thoughtful organization features to keep everyday essentials neatly tucked away. The new design centers around a spacious walk-in shower and elevated finishes that bring comfort and convenience to daily life.
Special Features
Expanded bathroom footprint, custom vanity with makeup and hair tool organization, integrated drawer outlets, elevated vanity height, tile flooring, oversized walk-in shower with rainfall and handheld fixtures, custom glass enclosure, linear drain, towel warmer, upgraded ventilation vented to the exterior, potential heated flooring, and enhanced natural light opportunities through a skylight.
 HTZ Construction
Client Objectives
The homeowner wanted to transform an outdated primary bathroom into a larger, more functional space tailored to her daily routine. Storage for makeup, hair tools, and personal items was a top priority, along with creating a spacious shower experience and improving overall organization. The goal was to achieve a clean, elevated design that felt both luxurious and highly practical.
Our Solution
We expanded the bathroom by incorporating the adjacent closet space, creating a more open and functional layout. A custom vanity was designed with dedicated storage, integrated electrical outlets, and thoughtful organization features to keep everyday essentials neatly tucked away. The new design centers around a spacious walk-in shower and elevated finishes that bring comfort and convenience to daily life.
Special Features
Expanded bathroom footprint, custom vanity with makeup and hair tool organization, integrated drawer outlets, elevated vanity height, tile flooring, oversized walk-in shower with rainfall and handheld fixtures, custom glass enclosure, linear drain, towel warmer, upgraded ventilation vented to the exterior, potential heated flooring, and enhanced natural light opportunities through a skylight.


 HTZ Construction
Client Objectives
The homeowner wanted to transform an outdated primary bathroom into a larger, more functional space tailored to her daily routine. Storage for makeup, hair tools, and personal items was a top priority, along with creating a spacious shower experience and improving overall organization. The goal was to achieve a clean, elevated design that felt both luxurious and highly practical.
Our Solution
We expanded the bathroom by incorporating the adjacent closet space, creating a more open and functional layout. A custom vanity was designed with dedicated storage, integrated electrical outlets, and thoughtful organization features to keep everyday essentials neatly tucked away. The new design centers around a spacious walk-in shower and elevated finishes that bring comfort and convenience to daily life.
Special Features
Expanded bathroom footprint, custom vanity with makeup and hair tool organization, integrated drawer outlets, elevated vanity height, tile flooring, oversized walk-in shower with rainfall and handheld fixtures, custom glass enclosure, linear drain, towel warmer, upgraded ventilation vented to the exterior, potential heated flooring, and enhanced natural light opportunities through a skylight.
 HTZ Construction
Client Objectives
The homeowner wanted to transform an outdated primary bathroom into a larger, more functional space tailored to her daily routine. Storage for makeup, hair tools, and personal items was a top priority, along with creating a spacious shower experience and improving overall organization. The goal was to achieve a clean, elevated design that felt both luxurious and highly practical.
Our Solution
We expanded the bathroom by incorporating the adjacent closet space, creating a more open and functional layout. A custom vanity was designed with dedicated storage, integrated electrical outlets, and thoughtful organization features to keep everyday essentials neatly tucked away. The new design centers around a spacious walk-in shower and elevated finishes that bring comfort and convenience to daily life.
Special Features
Expanded bathroom footprint, custom vanity with makeup and hair tool organization, integrated drawer outlets, elevated vanity height, tile flooring, oversized walk-in shower with rainfall and handheld fixtures, custom glass enclosure, linear drain, towel warmer, upgraded ventilation vented to the exterior, potential heated flooring, and enhanced natural light opportunities through a skylight.


 HTZ Construction
Client Objectives
The homeowner wanted to transform an outdated primary bathroom into a larger, more functional space tailored to her daily routine. Storage for makeup, hair tools, and personal items was a top priority, along with creating a spacious shower experience and improving overall organization. The goal was to achieve a clean, elevated design that felt both luxurious and highly practical.
Our Solution
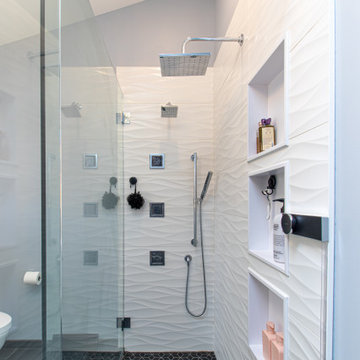
We expanded the bathroom by incorporating the adjacent closet space, creating a more open and functional layout. A custom vanity was designed with dedicated storage, integrated electrical outlets, and thoughtful organization features to keep everyday essentials neatly tucked away. The new design centers around a spacious walk-in shower and elevated finishes that bring comfort and convenience to daily life.
Special Features
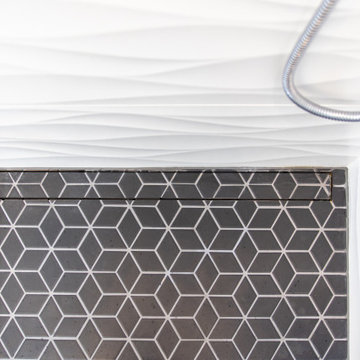
Expanded bathroom footprint, custom vanity with makeup and hair tool organization, integrated drawer outlets, elevated vanity height, tile flooring, oversized walk-in shower with rainfall and handheld fixtures, custom glass enclosure, linear drain, towel warmer, upgraded ventilation vented to the exterior, potential heated flooring, and enhanced natural light opportunities through a skylight.


 HTZ Construction
Client Objectives
The homeowner wanted to transform an outdated primary bathroom into a larger, more functional space tailored to her daily routine. Storage for makeup, hair tools, and personal items was a top priority, along with creating a spacious shower experience and improving overall organization. The goal was to achieve a clean, elevated design that felt both luxurious and highly practical.
Our Solution
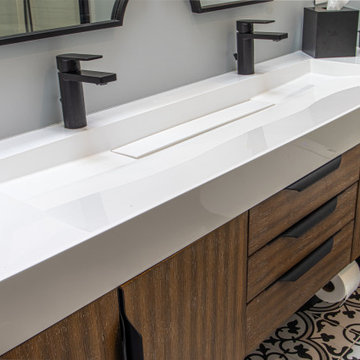
We expanded the bathroom by incorporating the adjacent closet space, creating a more open and functional layout. A custom vanity was designed with dedicated storage, integrated electrical outlets, and thoughtful organization features to keep everyday essentials neatly tucked away. The new design centers around a spacious walk-in shower and elevated finishes that bring comfort and convenience to daily life.
Special Features
Expanded bathroom footprint, custom vanity with makeup and hair tool organization, integrated drawer outlets, elevated vanity height, tile flooring, oversized walk-in shower with rainfall and handheld fixtures, custom glass enclosure, linear drain, towel warmer, upgraded ventilation vented to the exterior, potential heated flooring, and enhanced natural light opportunities through a skylight.
 HTZ Construction
Client Objectives
The homeowner wanted to transform an outdated primary bathroom into a larger, more functional space tailored to her daily routine. Storage for makeup, hair tools, and personal items was a top priority, along with creating a spacious shower experience and improving overall organization. The goal was to achieve a clean, elevated design that felt both luxurious and highly practical.
Our Solution
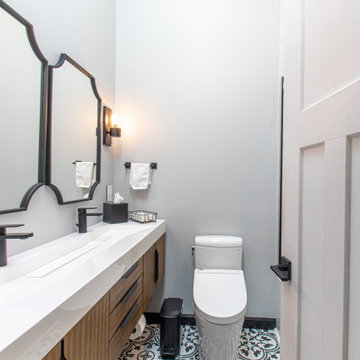
We expanded the bathroom by incorporating the adjacent closet space, creating a more open and functional layout. A custom vanity was designed with dedicated storage, integrated electrical outlets, and thoughtful organization features to keep everyday essentials neatly tucked away. The new design centers around a spacious walk-in shower and elevated finishes that bring comfort and convenience to daily life.
Special Features
Expanded bathroom footprint, custom vanity with makeup and hair tool organization, integrated drawer outlets, elevated vanity height, tile flooring, oversized walk-in shower with rainfall and handheld fixtures, custom glass enclosure, linear drain, towel warmer, upgraded ventilation vented to the exterior, potential heated flooring, and enhanced natural light opportunities through a skylight.
 HTZ Construction
Client Objectives
The homeowner wanted to transform an outdated primary bathroom into a larger, more functional space tailored to her daily routine. Storage for makeup, hair tools, and personal items was a top priority, along with creating a spacious shower experience and improving overall organization. The goal was to achieve a clean, elevated design that felt both luxurious and highly practical.
Our Solution
We expanded the bathroom by incorporating the adjacent closet space, creating a more open and functional layout. A custom vanity was designed with dedicated storage, integrated electrical outlets, and thoughtful organization features to keep everyday essentials neatly tucked away. The new design centers around a spacious walk-in shower and elevated finishes that bring comfort and convenience to daily life.
Special Features
Expanded bathroom footprint, custom vanity with makeup and hair tool organization, integrated drawer outlets, elevated vanity height, tile flooring, oversized walk-in shower with rainfall and handheld fixtures, custom glass enclosure, linear drain, towel warmer, upgraded ventilation vented to the exterior, potential heated flooring, and enhanced natural light opportunities through a skylight.
51