
Search results for "Bathroom vanline program" in Home Design Ideas
 The Viking Craftsman, Inc
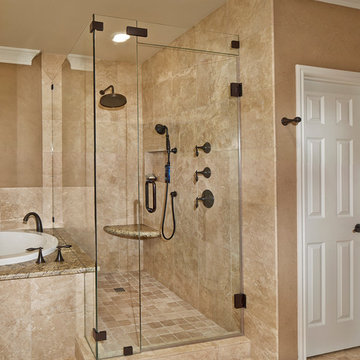
Part of a whole house remodel, the en Suite included the frameless 3/8" shower with rain shower head. The Travertine floor had TVCI's standard electric floor heat with programmable thermostat.
photo by Ken Vaughan
 Hawthorne Tile
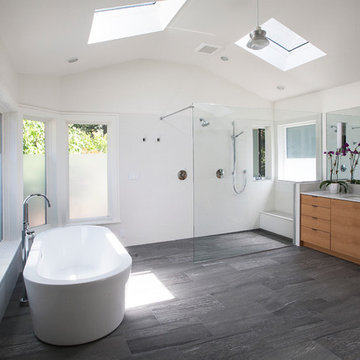
The beautiful flooring is Valmalenco 12x24 porcelain in Antracite over floor heat with a programmable thermostat.
Margaret Speth Photography
Example of a large trendy master gray tile and porcelain tile porcelain tile freestanding bathtub design in Portland with white walls
Example of a large trendy master gray tile and porcelain tile porcelain tile freestanding bathtub design in Portland with white walls

Find the right local pro for your project
 The Viking Craftsman, Inc

Part of a whole house remodel, this en Suite included the frameless 3/8" shower with rain shower head. The Travertine floor had TVCI's standard electric floor heat with programmable thermostat. His & her sinks with hidden outets keep the counters neat and clean. Easy acces to tub knobs start a relaxing soak right!
 Lang's Kitchen & Bath

This serene master bathroom design forms part of a master suite that is sure to make every day brighter. The large master bathroom includes a separate toilet compartment with a Toto toilet for added privacy, and is connected to the bedroom and the walk-in closet, all via pocket doors. The main part of the bathroom includes a luxurious freestanding Victoria + Albert bathtub situated near a large window with a Riobel chrome floor mounted tub spout. It also has a one-of-a-kind open shower with a cultured marble gray shower base, 12 x 24 polished Venatino wall tile with 1" chrome Schluter Systems strips used as a unique decorative accent. The shower includes a storage niche and shower bench, along with rainfall and handheld showerheads, and a sandblasted glass panel. Next to the shower is an Amba towel warmer. The bathroom cabinetry by Koch and Company incorporates two vanity cabinets and a floor to ceiling linen cabinet, all in a Fairway door style in charcoal blue, accented by Alno hardware crystal knobs and a super white granite eased edge countertop. The vanity area also includes undermount sinks with chrome faucets, Granby sconces, and Luna programmable lit mirrors. This bathroom design is sure to inspire you when getting ready for the day or provide the ultimate space to relax at the end of the day!
 Randy Trainor

This three-story vacation home for a family of ski enthusiasts features 5 bedrooms and a six-bed bunk room, 5 1/2 bathrooms, kitchen, dining room, great room, 2 wet bars, great room, exercise room, basement game room, office, mud room, ski work room, decks, stone patio with sunken hot tub, garage, and elevator.
The home sits into an extremely steep, half-acre lot that shares a property line with a ski resort and allows for ski-in, ski-out access to the mountain’s 61 trails. This unique location and challenging terrain informed the home’s siting, footprint, program, design, interior design, finishes, and custom made furniture.
Credit: Samyn-D'Elia Architects
 Muffley Homes
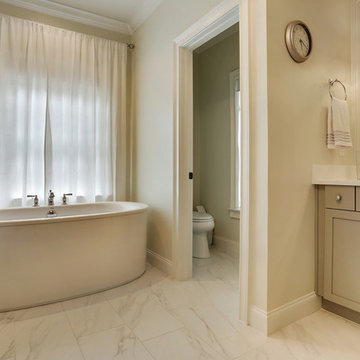
This white bathroom is bright and stylish. This home is custom built through Muffley & Associates' Dream Home Program.

Sponsored
Fredericksburg, OH

High Point Cabinets
Columbus' Experienced Custom Cabinet Builder | 4x Best of Houzz Winner
 Montana Furniture
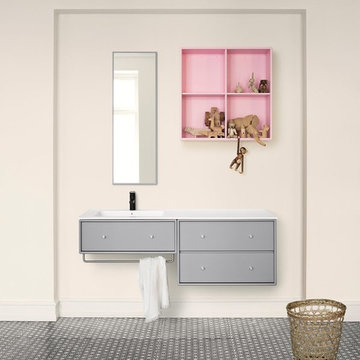
Montana Bathroom allows you to decorate your bathroom the way you want, regardless of whether it is large or small, new or old, white, yellow, green or blue... Montana Bathroom is a complete and flexible bathroom program with sink modules, storage modules, bench and mirror.
 Cabinet-S-Top
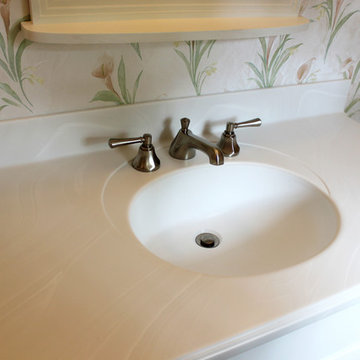
In this bathroom, we updated the existing vanity with a new Corian Venaro White countertop with coved backsplash. Corian Venaro White was installed on the shower enclosure with a custom shower seat and a custom frameless shower door in brushed nickel. On the flooring Calacatta 12x12 tile floor with programmable touch heated flooring. An Aarcher elongated seat toilet in white was installed.
 Randy Trainor

This three-story vacation home for a family of ski enthusiasts features 5 bedrooms and a six-bed bunk room, 5 1/2 bathrooms, kitchen, dining room, great room, 2 wet bars, great room, exercise room, basement game room, office, mud room, ski work room, decks, stone patio with sunken hot tub, garage, and elevator.
The home sits into an extremely steep, half-acre lot that shares a property line with a ski resort and allows for ski-in, ski-out access to the mountain’s 61 trails. This unique location and challenging terrain informed the home’s siting, footprint, program, design, interior design, finishes, and custom made furniture.
Credit: Samyn-D'Elia Architects
 Lang's Kitchen & Bath

This serene master bathroom design forms part of a master suite that is sure to make every day brighter. The large master bathroom includes a separate toilet compartment with a Toto toilet for added privacy, and is connected to the bedroom and the walk-in closet, all via pocket doors. The main part of the bathroom includes a luxurious freestanding Victoria + Albert bathtub situated near a large window with a Riobel chrome floor mounted tub spout. It also has a one-of-a-kind open shower with a cultured marble gray shower base, 12 x 24 polished Venatino wall tile with 1" chrome Schluter Systems strips used as a unique decorative accent. The shower includes a storage niche and shower bench, along with rainfall and handheld showerheads, and a sandblasted glass panel. Next to the shower is an Amba towel warmer. The bathroom cabinetry by Koch and Company incorporates two vanity cabinets and a floor to ceiling linen cabinet, all in a Fairway door style in charcoal blue, accented by Alno hardware crystal knobs and a super white granite eased edge countertop. The vanity area also includes undermount sinks with chrome faucets, Granby sconces, and Luna programmable lit mirrors. This bathroom design is sure to inspire you when getting ready for the day or provide the ultimate space to relax at the end of the day!
 Hawthorne Tile
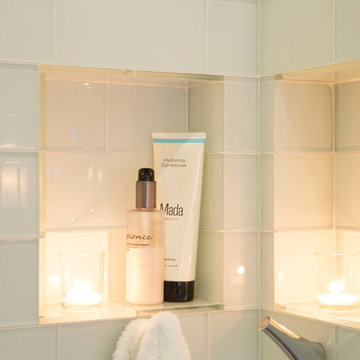
Little hidden treats like the programmable floor warming system and custom niches in the shower take this master bath to the next level.
Steve Eltinge Photography
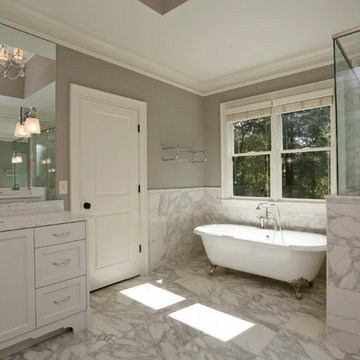 Muffley Homes
Exquisite marble-clad master bath featuring a soaking tub. Custom home built through Muffley & Associates' Dream Home Program.
Inspiration for a transitional bathroom remodel in Atlanta
Inspiration for a transitional bathroom remodel in Atlanta

Sponsored
Columbus, OH

Hope Restoration & General Contracting
Columbus Design-Build, Kitchen & Bath Remodeling, Historic Renovations
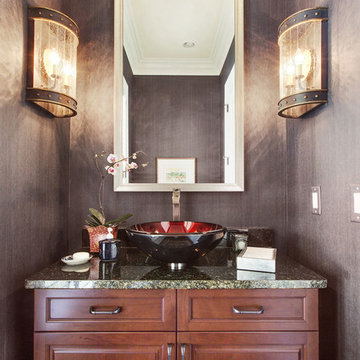 Muffley Homes
A beautiful bathroom, complete with marble counter-tops and modern vessel sink. This home is custom built through Muffley & Associates' Dream Home Program.
 Cabinet-S-Top
In this bathroom, we updated the existing vanity with a new Corian Venaro White countertop with coved backsplash. Corian Venaro White was installed on the shower enclosure with a custom shower seat and a custom frameless shower door in brushed nickel. On the flooring Calacatta 12x12 tile floor with programmable touch heated flooring. An Aarcher elongated seat toilet in white was installed.
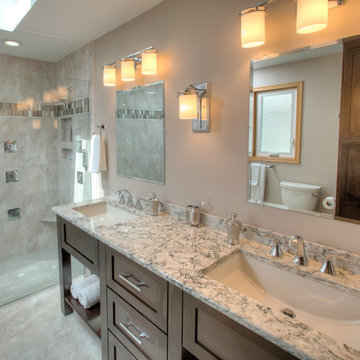

 Muffley Homes
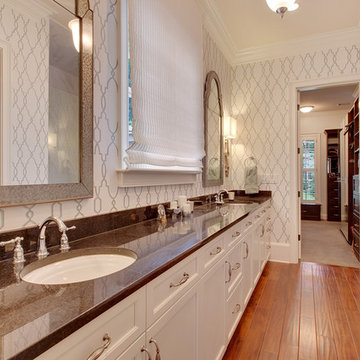
The grey and taupe accents are very stylish touches to this white bathroom. This home is custom built through Muffley & Associates' Dream Home Program.


 Cabinet-S-Top
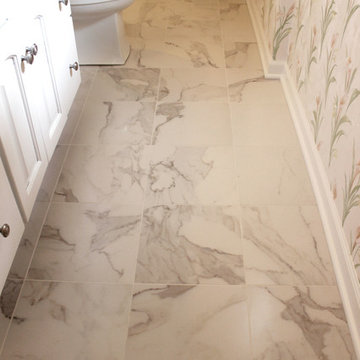
In this bathroom, we updated the existing vanity with a new Corian Venaro White countertop with coved backsplash. Corian Venaro White was installed on the shower enclosure with a custom shower seat and a custom frameless shower door in brushed nickel. On the flooring Calacatta 12x12 tile floor with programmable touch heated flooring. An Aarcher elongated seat toilet in white was installed.
 Grand Cherry Builders
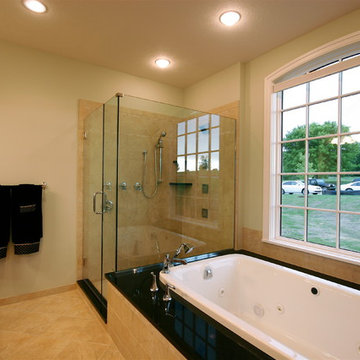
This bathroom features a Euro-style steam shower with body sprays, a large soaking tub with whirlpool jets, and a gorgeous view.
Arts and crafts bathroom photo in Detroit
Arts and crafts bathroom photo in Detroit

 TOTAL CONCEPTS
Example of a farmhouse galley medium tone wood floor and brown floor eat-in kitchen design in San Francisco with recessed-panel cabinets, gray cabinets, gray backsplash, stainless steel appliances, an island and black countertops
10