
Search results for "Bathroom vanline program" in Home Design Ideas


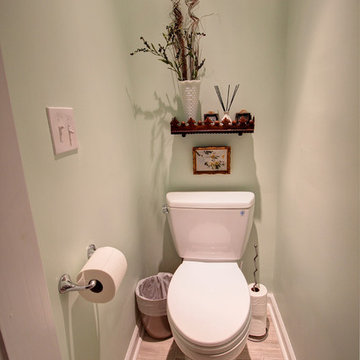
 The Builder Spot
After photos of this master bathroom renovation. We took your standard 90s bathroom, with inefficient use of space and made it cleaner, brighter, and a little more modern.
Find the right local pro for your project


 Jorge Romero Design
Alcove bathtub - mid-sized traditional 3/4 white tile and subway tile ceramic tile alcove bathtub idea in Miami with shaker cabinets, dark wood cabinets, a two-piece toilet, green walls, an undermount sink and granite countertops

 Budget Bath, Inc.
Example of a mid-sized classic master multicolored tile and ceramic tile ceramic tile and multicolored floor alcove shower design in Baltimore with furniture-like cabinets, white cabinets, blue walls, an undermount sink, granite countertops and multicolored countertops



Sponsored
Columbus, OH

Wannemacher Interiors
Customized Award-Winning Interior Design Solutions in Franklin Cnty OH

 Jane Reece Interiors
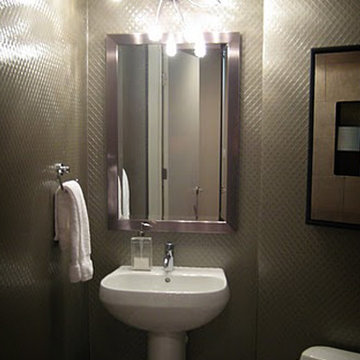
R Designs remodels bathrooms into updated contemporary gems! This is the guest bath at a high-rise condo/
Example of a trendy 3/4 home design design in Orlando with a pedestal sink
Example of a trendy 3/4 home design design in Orlando with a pedestal sink
 Deslaurier Custom Cabinets
Design: Gina Godin, Photos: Gordon King
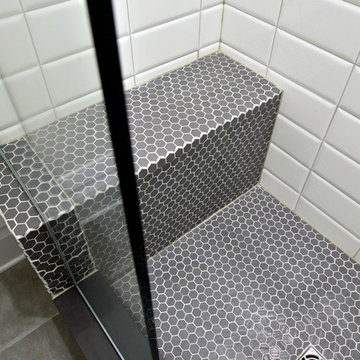
Transitional home design photo in Toronto
Transitional home design photo in Toronto


 Michael Todd Homes
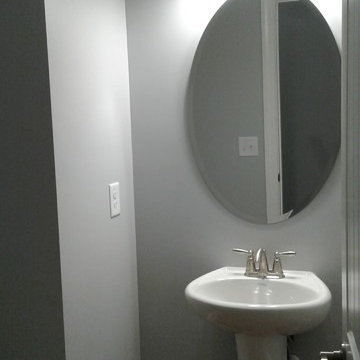
Inspiration for a mid-sized modern master gray tile and porcelain tile porcelain tile doorless shower remodel in Milwaukee with flat-panel cabinets, dark wood cabinets, a two-piece toilet, gray walls, an undermount sink and quartz countertops

Sponsored
Columbus, OH

Hope Restoration & General Contracting
Columbus Design-Build, Kitchen & Bath Remodeling, Historic Renovations

 Flooring America of Chandler
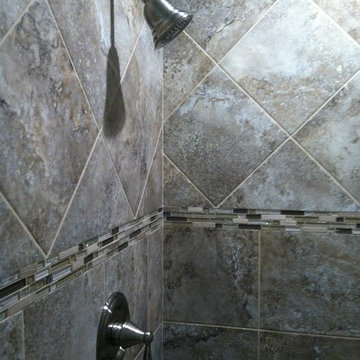
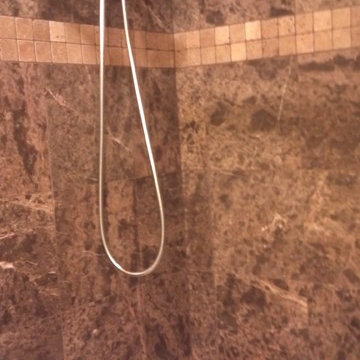
Master shower bathroom remodel
Doorless shower - gray tile and stone tile travertine floor doorless shower idea in Phoenix
Doorless shower - gray tile and stone tile travertine floor doorless shower idea in Phoenix

 Buena Vista Builders, Inc.
Custom built home with granite counter tops, custom made copper top kitchen island, copper bath sink in powder room, custom made black walnut entry cabinet, custom built book cases. Over 1900 square feet of garage with loft area and restroom. Total square footage of this mountain home is 3,765 not including the spacious 3 car garage.
 Talon Construction Inc.
Talon Construction
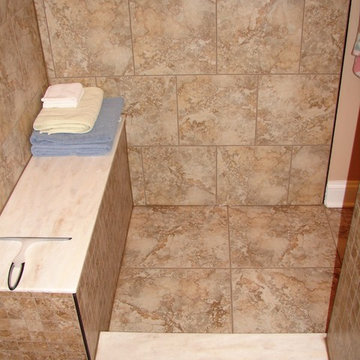
Example of a large transitional home design design in DC Metro
Example of a large transitional home design design in DC Metro




 Beck Renovate and Remodel
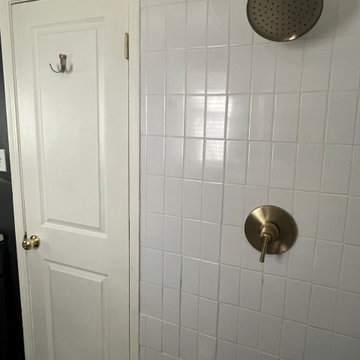
Add a bathroom to that basement.
Example of a mid-sized classic walk-out carpeted and beige floor basement design with red walls
Example of a mid-sized classic walk-out carpeted and beige floor basement design with red walls


 Signature Kitchen & Bath Remodeling
i2i Films
Inspiration for a transitional master beige tile and porcelain tile porcelain tile walk-in shower remodel in Phoenix with flat-panel cabinets, dark wood cabinets, a two-piece toilet, beige walls, an undermount sink and quartz countertops
Inspiration for a transitional master beige tile and porcelain tile porcelain tile walk-in shower remodel in Phoenix with flat-panel cabinets, dark wood cabinets, a two-piece toilet, beige walls, an undermount sink and quartz countertops
104