
Search results for "Bathroom vanline program" in Home Design Ideas
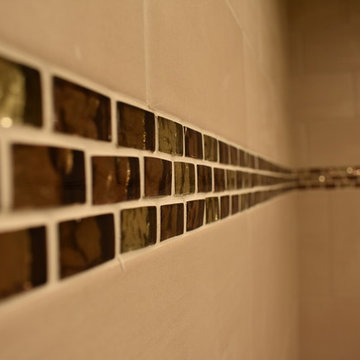
 FTC - Final Touch Construction of Colorado
This beautiful 1950's craftsman needed a redo, inside and out. After gutting it down to it's studs, the main floor and basement were redesigned for much more useable space. Three tiny bedrooms upstairs became a large master with a double sink on suite and a guest bedroom with a beautiful new bathroom. The stairway that was in the kitchen was relocated so the kitchen became larger and much more usable. The basement went from a red and orange monstrosity to a soothing family room, bedroom and new bathroom as well as an updated laundry room and storage closet. New windows and doors, as well as an egress window was added to make it code compliant. A new roof and fireplace finished off the remodel of this cozy, colorful craftsman cottage. Photos were taken by Moore House Photos by Jett (Jett Moore Photographer).

 The Handy Lion
During remodel, this completely remodeled living level half bath is designed for guest use had the cabinets, toilet floor, fixtures and more replaced. The patina appearing bronze fixtures with an undercounted oval bowl and matching under cabinet and wall cabinet and towel racks and soap dispenser with one arm temperature control made the place appear new. The walls were repainted white in the tiny space. The same pattern shown in the mud room was carried here and in the kitchen. Plenty of storage space is permitted. And the right displayed fan and light switch has a light, as closing the door makes the place completely black. (The light shows the switch in complete darkness!) The light fixture matches the theme through out the home, and the half bath hardware.


Find the right local pro for your project

 TMK Remodeling
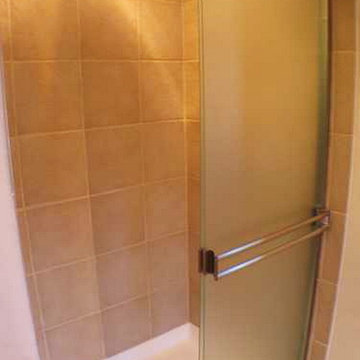
Shower stall provides this growing family with an extra shower
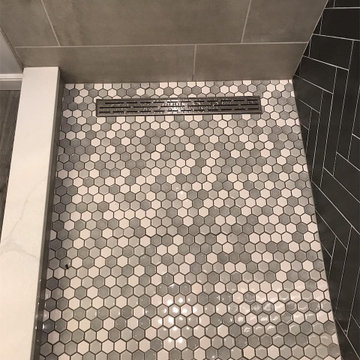
Inspiration for a timeless gray tile and porcelain tile alcove shower remodel in Boston with raised-panel cabinets, white cabinets and a two-piece toilet
Inspiration for a timeless gray tile and porcelain tile alcove shower remodel in Boston with raised-panel cabinets, white cabinets and a two-piece toilet




Sponsored
Fredericksburg, OH

High Point Cabinets
Columbus' Experienced Custom Cabinet Builder | 4x Best of Houzz Winner

 Delpino Custom Homes
 specializes in luxury custom home builds and luxury renovations and additions in and around Charleston, SC.
Example of a transitional bathroom design in Charleston
Example of a transitional bathroom design in Charleston





 Village Home Stores
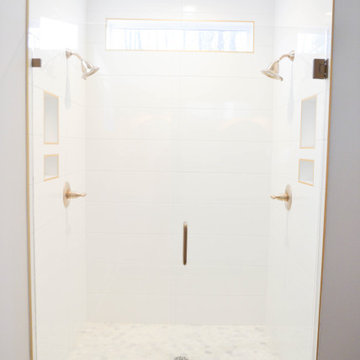
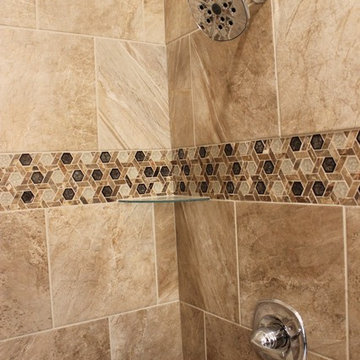
A Moline, IL Master Bathroom is remodeled and updated with Cambria Ellesmere quartz tops, Dura Surpeme Cherry Peppercorn cabinetry, a custom tiled shower, and a wooden storage bench where a jacuzzi once sat. Full remodel from start to finish by Village Home Stores.

Sponsored
Westerville, OH

Custom Home Works
Franklin County's Award-Winning Design, Build and Remodeling Expert

 The Renowned Group
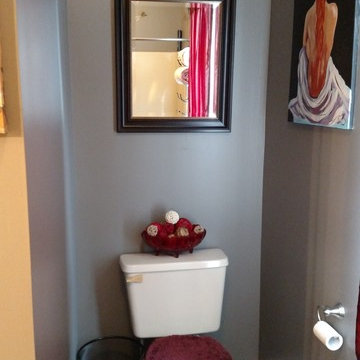
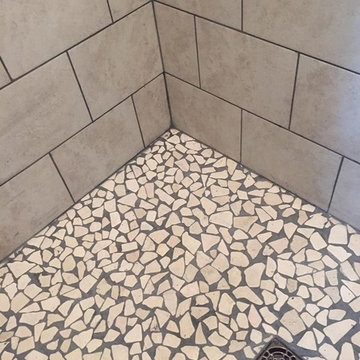
Alcove bathtub - mid-sized transitional 3/4 beige tile and porcelain tile porcelain tile and beige floor alcove bathtub idea in Dallas with flat-panel cabinets, brown cabinets, a two-piece toilet, an undermount sink, quartz countertops, a hinged shower door and beige walls








139