
Search results for "Bathroom vanline program" in Home Design Ideas


 Concept Crafters LLC
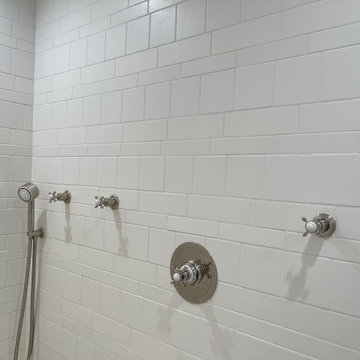
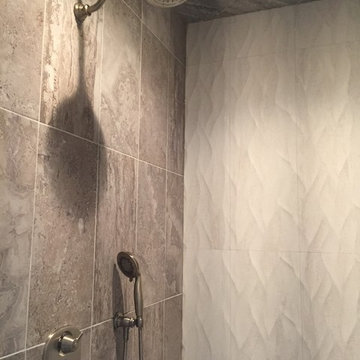
Walk-in shower in stacked white handmade tile with polished-nickel cross-handle controls and a hand shower.
Inspiration for a transitional bathroom remodel in Chicago
Inspiration for a transitional bathroom remodel in Chicago


Find the right local pro for your project


 MySmartBuiltHome - Lynndale Construction, Inc.
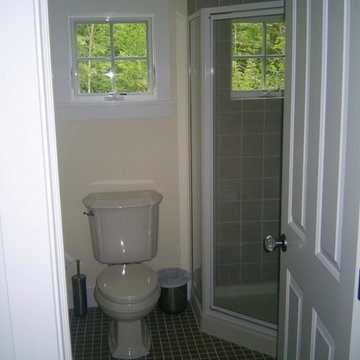
Fully wheelchair accessible shower with linear drain and illumination aided by natural lighting.
Example of a mid-sized walk-in shower design in Miami
Example of a mid-sized walk-in shower design in Miami


 Jordan Valente Construction LLC
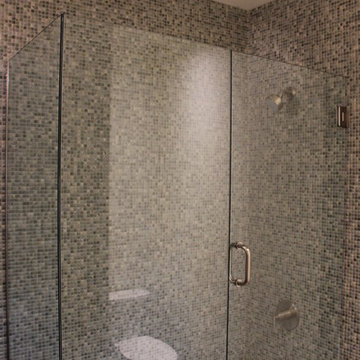
Inspiration for a mid-sized transitional kids' blue tile corner bathtub remodel in Seattle with shaker cabinets, brown cabinets and quartz countertops









Sponsored
Columbus, OH

Wannemacher Interiors
Customized Award-Winning Interior Design Solutions in Franklin Cnty OH


 designbild
Corner shower - large modern master porcelain tile corner shower idea in Milwaukee with flat-panel cabinets, brown cabinets, a wall-mount toilet, white walls, a drop-in sink, solid surface countertops, a hinged shower door and white countertops


Sponsored
Sunbury, OH

J.Holderby - Renovations
Franklin County's Leading General Contractors - 2X Best of Houzz!

 Donald A. Gardner Architects
A simplified roofline creates interest with thoughtfully placed gable accents. Tapered columns highlight the front porch and welcome guests to the sidelight framed entry. Inside, the floor plan is equally thoughtful, with a spacious great room, open kitchen with island, and single dining space. The master suite is expansive with dual walk-in closets and a bathroom comfortably suited for two. Additional features include a walk-in pantry, oversized utility room, three-car garage, and an inviting screened porch with cathedral ceiling, skylights, and a fireplace. Two additional bedrooms and a study round-out this classic design.



140