
Search results for "Bathroom wall art" in Home Design Ideas

 Ecostruct LLC
Transitional gray tile and white tile mosaic tile floor alcove shower photo in New York with gray walls and a hinged shower door

 Corbin Reeves Construction
Powder room - contemporary white floor powder room idea in Phoenix with flat-panel cabinets and dark wood cabinets

 Wow Great Place
This is a linen tower we tucked into the corner. It also has some extra features designed into it....
Freestanding bathtub - large transitional master white tile and porcelain tile porcelain tile freestanding bathtub idea in Montreal with furniture-like cabinets, gray cabinets, a one-piece toilet, gray walls, an undermount sink and quartz countertops
Freestanding bathtub - large transitional master white tile and porcelain tile porcelain tile freestanding bathtub idea in Montreal with furniture-like cabinets, gray cabinets, a one-piece toilet, gray walls, an undermount sink and quartz countertops
Find the right local pro for your project

 Coats Homes
Living room library - mid-sized eclectic open concept medium tone wood floor and brown floor living room library idea in Dallas with green walls, a standard fireplace, a stone fireplace and no tv

 Juxtaposed Interiors
Kat Alves-Photography
Small cottage 3/4 multicolored tile and stone tile marble floor doorless shower photo in Sacramento with black cabinets, a one-piece toilet, white walls, an undermount sink, marble countertops and flat-panel cabinets
Small cottage 3/4 multicolored tile and stone tile marble floor doorless shower photo in Sacramento with black cabinets, a one-piece toilet, white walls, an undermount sink, marble countertops and flat-panel cabinets

 Helen Piteo Interiors, LLC
Inspiration for a contemporary black tile black floor alcove bathtub remodel in New York with flat-panel cabinets, gray cabinets, a two-piece toilet, black walls, an undermount sink and black countertops

 Clean Design
Donna Dotan Photography Inc.
Inspiration for a small transitional bathroom remodel in New York with gray walls and a console sink
Inspiration for a small transitional bathroom remodel in New York with gray walls and a console sink

Sponsored
Sunbury, OH

J.Holderby - Renovations
Franklin County's Leading General Contractors - 2X Best of Houzz!

 Inprint Designs
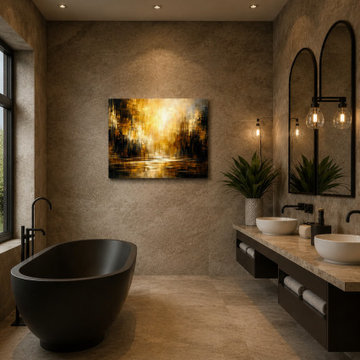
This luxurious modern bathroom showcases the Amber Stillness premium abstract canvas wall art as a sophisticated focal point that elevates the spa-inspired interior. Rich gold, amber, bronze, black, and charcoal tones create a luminous composition that harmonizes beautifully with warm stone surfaces, matte black fixtures, natural textures, and ambient lighting, bringing warmth, elegance, and artistic depth to the space.
Designed as a gallery wrapped canvas print, Amber Stillness complements Modern, Contemporary, Luxury, Organic Modern, Spa, and Minimalist interiors. The glowing golden palette adds visual warmth while the deep charcoal accents create striking contrast, transforming the bathroom into a refined retreat.
Perfect for bathrooms, powder rooms, wellness spaces, luxury hotels, and designer homes, this premium modern abstract canvas wall art combines timeless sophistication with rich contemporary color, creating an elegant statement piece that enhances calm, comfort, and luxurious interior styling.

 Lauren Nicole Designs
D Randolph Foulds Photo
Elegant bathroom photo in Charlotte with gray cabinets, blue walls, a vessel sink and recessed-panel cabinets
Elegant bathroom photo in Charlotte with gray cabinets, blue walls, a vessel sink and recessed-panel cabinets

 ADEET MADAN HOME DESIGNE
adeet madan
Powder room - contemporary powder room idea in Los Angeles with a wall-mount sink and white walls
Powder room - contemporary powder room idea in Los Angeles with a wall-mount sink and white walls

 Van Wicklen Design
Travis Wayne Baker
Powder room - small cottage painted wood floor powder room idea in Austin with a vessel sink, furniture-like cabinets, distressed cabinets, wood countertops, a two-piece toilet, white walls and brown countertops
Powder room - small cottage painted wood floor powder room idea in Austin with a vessel sink, furniture-like cabinets, distressed cabinets, wood countertops, a two-piece toilet, white walls and brown countertops

 Richard Harp Homes, Inc.
Master Bedroom
Example of a large farmhouse master carpeted and beige floor bedroom design in Little Rock with white walls
Example of a large farmhouse master carpeted and beige floor bedroom design in Little Rock with white walls

Sponsored
Sunbury, OH
J.Holderby - Renovations
Franklin County's Leading General Contractors - 2X Best of Houzz!
 Designology Studio LLC
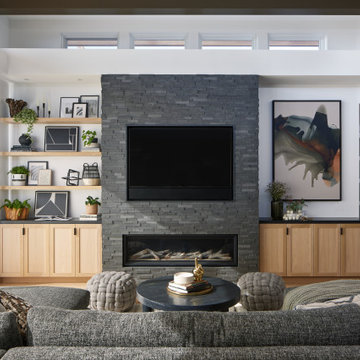
Living room - transitional open concept light wood floor, beige floor and exposed beam living room idea in Los Angeles with white walls, a stacked stone fireplace, a ribbon fireplace and a wall-mounted tv

 Lilli Design
Michael Hunter
Example of a transitional white tile gray floor freestanding bathtub design in Dallas with gray walls
Example of a transitional white tile gray floor freestanding bathtub design in Dallas with gray walls
 User
The Clients contacted Cecil Baker + Partners to reconfigure and remodel the top floor of a prominent Philadelphia high-rise into an urban pied-a-terre. The forty-five story apartment building, overlooking Washington Square Park and its surrounding neighborhoods, provided a modern shell for this truly contemporary renovation. Originally configured as three penthouse units, the 8,700 sf interior, as well as 2,500 square feet of terrace space, was to become a single residence with sweeping views of the city in all directions.
The Client’s mission was to create a city home for collecting and displaying contemporary glass crafts. Their stated desire was to cast an urban home that was, in itself, a gallery. While they enjoy a very vital family life, this home was targeted to their urban activities - entertainment being a central element.
The living areas are designed to be open and to flow into each other, with pockets of secondary functions. At large social events, guests feel free to access all areas of the penthouse, including the master bedroom suite. A main gallery was created in order to house unique, travelling art shows.
Stemming from their desire to entertain, the penthouse was built around the need for elaborate food preparation. Cooking would be visible from several entertainment areas with a “show” kitchen, provided for their renowned chef. Secondary preparation and cleaning facilities were tucked away.
The architects crafted a distinctive residence that is framed around the gallery experience, while also incorporating softer residential moments. Cecil Baker + Partners embraced every element of the new penthouse design beyond those normally associated with an architect’s sphere, from all material selections, furniture selections, furniture design, and art placement.
Barry Halkin and Todd Mason Photography

 JAUREGUI Architecture Interiors Construction
Example of a tuscan freestanding bathtub design in Austin

Sponsored
Columbus, OH

Wannemacher Interiors
Customized Award-Winning Interior Design Solutions in Franklin Cnty OH

 Janet Brooks Design
The family room, including the kitchen and breakfast area, features stunning indirect lighting, a fire feature, stacked stone wall, art shelves and a comfortable place to relax and watch TV.
Photography: Mark Boisclair

 Cypress Design Co.
Freestanding bathtub - large transitional master black and white tile and ceramic tile porcelain tile and black floor freestanding bathtub idea in Providence with open cabinets, a two-piece toilet, gray walls, a console sink, a hinged shower door and black countertops

 3north
Ansel Olson
Example of a large transitional master slate floor bathroom design in Richmond with an undermount sink, shaker cabinets, soapstone countertops and gray cabinets
Example of a large transitional master slate floor bathroom design in Richmond with an undermount sink, shaker cabinets, soapstone countertops and gray cabinets
57