
Search results for "Bathroom wall stencils" in Home Design Ideas
 Janna Makaeva/Cutting Edge Stencils
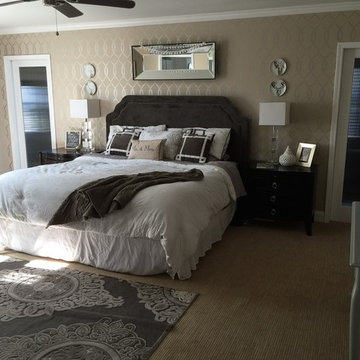
Project by Pamela from PTB Designs.
A DIY stenciled bedroom using the Entwined Allover Stencil on an accent wall in metallic silver.
Transitional master home design photo in New York with beige walls
Transitional master home design photo in New York with beige walls
 Royal Design Studio Stencils
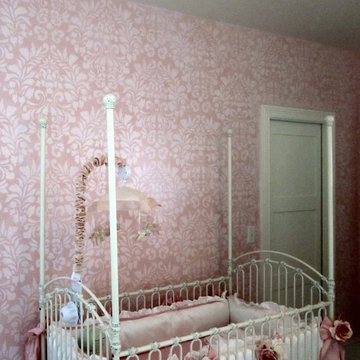
Tina Dixon paints and decorates with the Fabric Damask Wall Stencil from Royal Design Studio.
Inspiration for a timeless nursery remodel in San Diego with pink walls
Inspiration for a timeless nursery remodel in San Diego with pink walls
 Janna Makaeva/Cutting Edge Stencils
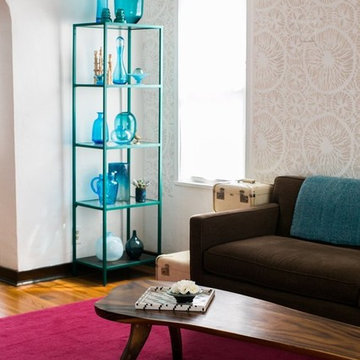
Project by Kim Myles on Apartment Therapy
A stenciled accent wall in a living room using the Belgian Lace Allover wall stencil from Cutting Edge Stencils.
Find the right local pro for your project

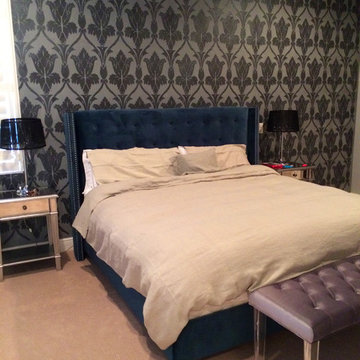
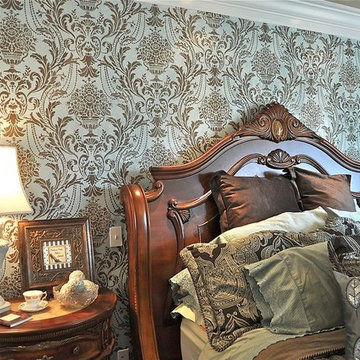
 Tom Henman Decorative Painting, LLC
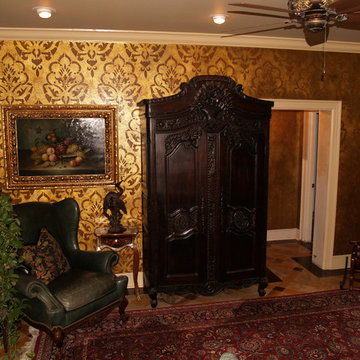
A custom metallic plaster and pearl wall finish with a allover stencil to look like wallpaper, but it's not... it's all hand stenciled.
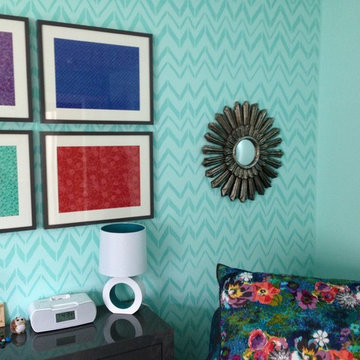
 Beth Gilbert Interiors
Wall stencils are a great way to add a lot of style for not a lot of money! Super fun, easy to apply, and easy to change.
Eclectic bedroom photo in Grand Rapids with blue walls
Eclectic bedroom photo in Grand Rapids with blue walls



 Bella Tucker Decorative Finishes
Bella Tucker Decorative Finishes- Photos by Geinger Hill

Inspiration for a small 1960s medium tone wood floor bedroom remodel in Nashville with pink walls
Inspiration for a small 1960s medium tone wood floor bedroom remodel in Nashville with pink walls
 Bella Tucker Decorative Finishes
Bella Tucker Decorative Finishes- Photos by Geinger Hill

Bedroom - small mid-century modern medium tone wood floor bedroom idea in Nashville with pink walls
Bedroom - small mid-century modern medium tone wood floor bedroom idea in Nashville with pink walls
 Bella Tucker Decorative Finishes
Bella Tucker Decorative Finishes- Photos by Geinger Hill
Small 1960s medium tone wood floor bedroom photo in Nashville with pink walls
Small 1960s medium tone wood floor bedroom photo in Nashville with pink walls

 Jaimie Nelson Design
Bathroom - small contemporary master porcelain tile marble floor bathroom idea in Minneapolis
 Janna Makaeva/Cutting Edge Stencils
Cutting Edge Stencils
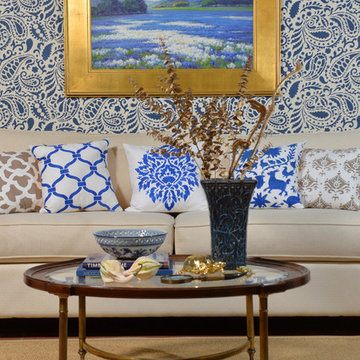
A living room with a blue Paisley stenciled feature wall. Blue and gray stenciled accent pillows add a pop of color to this cream colored sofa.
 Janna Makaeva/Cutting Edge Stencils
Cutting Edge Stencils
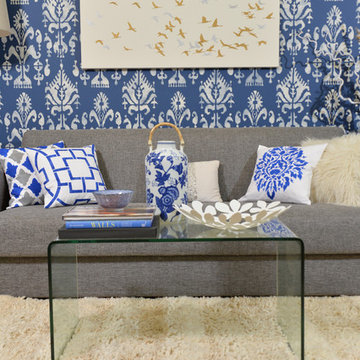
A living room with a blue Ikat Samarkand stenciled feature wall. Blue and white stenciled accent pillows add a pop of color to this neutral gray colored sofa.

Sponsored
Sunbury, OH

J.Holderby - Renovations
Franklin County's Leading General Contractors - 2X Best of Houzz!
 Kohler
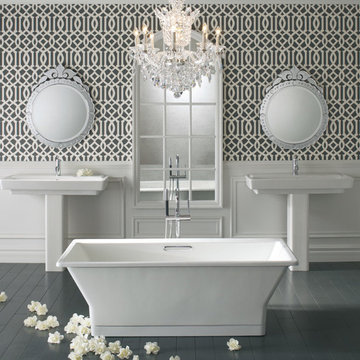
Elegant take on a modern bathroom featuring Kohler Purist faucets with Reve sinks and bath tub.
Large elegant master white tile and wood-look tile dark wood floor freestanding bathtub photo in Milwaukee with a pedestal sink and black walls
Large elegant master white tile and wood-look tile dark wood floor freestanding bathtub photo in Milwaukee with a pedestal sink and black walls
 The Beautiful Painting Co.

detail of artistic stencil pattern in hallway
Inspiration for a small shabby-chic style hallway remodel in Santa Barbara with beige walls
Inspiration for a small shabby-chic style hallway remodel in Santa Barbara with beige walls
 Bella Tucker Decorative Finishes
Bella Tucker Decorative Finishes- Photos by Geinger Hill

Small mid-century modern medium tone wood floor bedroom photo in Nashville with pink walls
Small mid-century modern medium tone wood floor bedroom photo in Nashville with pink walls
 Janna Makaeva/Cutting Edge Stencils
Kerri At Home

A traditional dining room with a stenciled wallpaper. The gray and white design is the Anna Damask stencil pattern.
Dining room - traditional dark wood floor dining room idea in New York with gray walls
Dining room - traditional dark wood floor dining room idea in New York with gray walls

Sponsored
Columbus, OH

Structural Remodeling
Franklin County's Heavy Timber Specialists | Best of Houzz 2020!

 Kristina Crestin Design
Photography by Jared Kuzia
Inspiration for a farmhouse mosaic tile floor bathroom remodel in Boston with blue walls and a trough sink
Inspiration for a farmhouse mosaic tile floor bathroom remodel in Boston with blue walls and a trough sink
 Paint It!
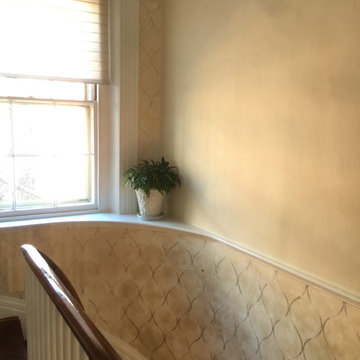
This narrow entry hallway and curved stairway wall has a finish done with a blend of soft metallic plasters, layered with an allover repeat stencil pattern.
Photo: Carol Leonesio, Paint It!
 The Beautiful Painting Co.

Roman clay wall with artistic custom stencil pattern
Bedroom - mid-sized shabby-chic style master bedroom idea in Santa Barbara with multicolored walls
Bedroom - mid-sized shabby-chic style master bedroom idea in Santa Barbara with multicolored walls
17