
Search results for "Bathroom wall stencils" in Home Design Ideas
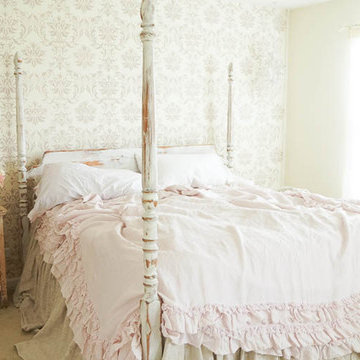
 Janna Makaeva/Cutting Edge Stencils
Project by White Lace Cottage
A DIY stenciled accent wall in a bedroom using the Gabrielle Damask Stencil. Anne painted the pattern in Heirloom Traditions Paint-Mocha and White Lace Paint.
http://www.cuttingedgestencils.com/damask-stencil-3.html
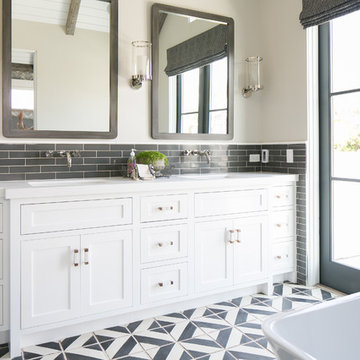
 Brandon Architects, Inc.
RYAN GARVIN AND JERI KOEGEL
Example of a beach style gray tile cement tile floor freestanding bathtub design in Orange County with an undermount sink, shaker cabinets, white cabinets and white walls
Example of a beach style gray tile cement tile floor freestanding bathtub design in Orange County with an undermount sink, shaker cabinets, white cabinets and white walls
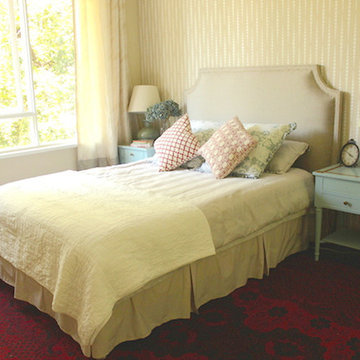 Janna Makaeva/Cutting Edge Stencils
Project by My Decor Education
A stenciled bedroom accent wall using the Beads Allover Stencil from Cutting Edge Stencils.
Home design - transitional home design idea in New York with beige walls
Home design - transitional home design idea in New York with beige walls
Find the right local pro for your project
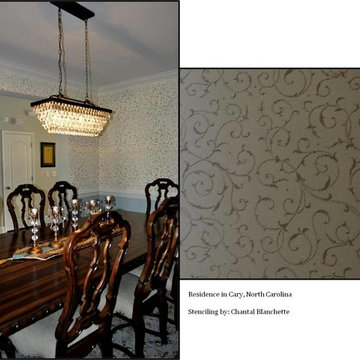
 Belle Design by Chantal
Wall stenciling three walls in the dining room.
Inspiration for a transitional home design remodel in Raleigh with beige walls
Inspiration for a transitional home design remodel in Raleigh with beige walls
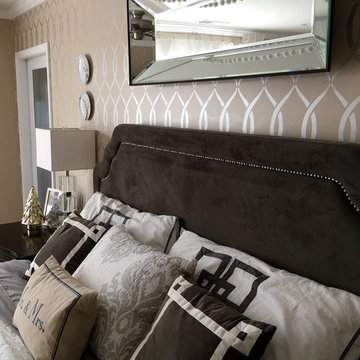 Janna Makaeva/Cutting Edge Stencils
Project by Pamela from PTB Designs.
A DIY stenciled bedroom using the Entwined Allover Stencil on an accent wall in metallic silver. People often comment that this looks like wallpaper but it's actually a stencil!
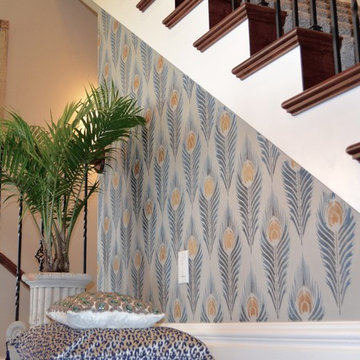 Janna Makaeva/Cutting Edge Stencils
Project by Mysha Remington Avenue
A DIY stenciled accent wall on a stairway that faces the living room using the Peacock Feather allover Stencil.
http://www.cuttingedgestencils.com/peacock-feather-wall-stencil-pattern.html
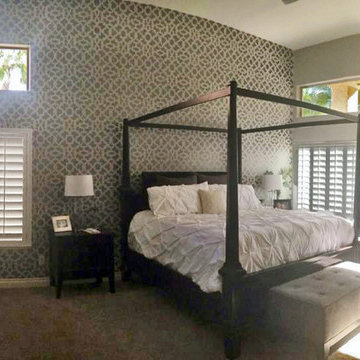 Janna Makaeva/Cutting Edge Stencils
This gorgeous bedroom has a Zamira Allover stenciled accent wall in gray.
Inspiration for a transitional home design remodel in New York with gray walls
Inspiration for a transitional home design remodel in New York with gray walls

Sponsored
Columbus, OH

Wannemacher Interiors
Customized Award-Winning Interior Design Solutions in Franklin Cnty OH
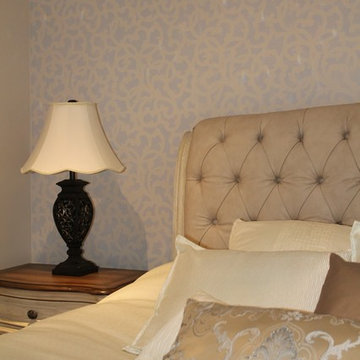 Janna Makaeva/Cutting Edge Stencils
project by Christina Adiutori from Brushstrokes
A DIY stenciled bedroom accent wall using the Venetian Scroll Stencil. http://www.cuttingedgestencils.com/venetian-scroll-allover-stencil-pattern.html
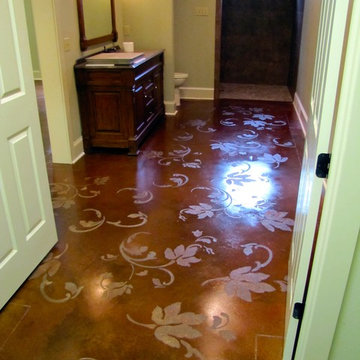
 Nu-Crete Designs LLC
Stenciled leaf design on a concrete bathroom floor
Mountain style home design photo in New Orleans
Mountain style home design photo in New Orleans
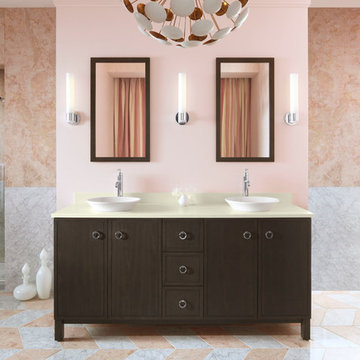
 Kohler
Gorgeous pink bathroom featuring Kohler's Jacquard tailored vanity.
Inspiration for a huge contemporary master pink tile marble floor alcove shower remodel in Milwaukee with a vessel sink, flat-panel cabinets, dark wood cabinets, quartz countertops and pink walls
Inspiration for a huge contemporary master pink tile marble floor alcove shower remodel in Milwaukee with a vessel sink, flat-panel cabinets, dark wood cabinets, quartz countertops and pink walls
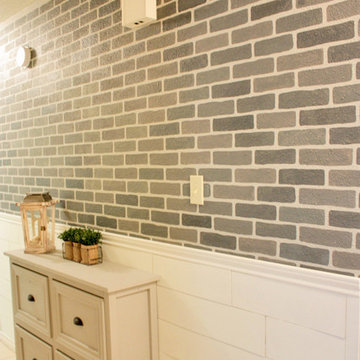 Janna Makaeva/Cutting Edge Stencils
Project by Build It Craft It Love It
A gray and white DIY stenciled hallway using the Brick Allover pattern from Cutting Edge Stencils. http://www.cuttingedgestencils.com/bricks-stencil-allover-pattern-stencils.html
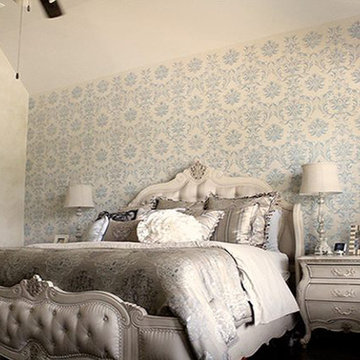 Janna Makaeva/Cutting Edge Stencils
Project by Austinologie
This bedroom accent wall was painted using the Gabrielle Damask wall stencil pattern.
Home design - transitional home design idea in New York with blue walls
Home design - transitional home design idea in New York with blue walls
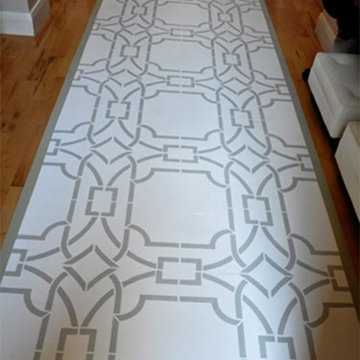
 Royal Design Studio Stencils
paints and decorates with the Contempo Trellis Wall Stencil from Royal Design Studio.
Trendy hallway photo in San Diego
Trendy hallway photo in San Diego

Sponsored
Sunbury, OH

J.Holderby - Renovations
Franklin County's Leading General Contractors - 2X Best of Houzz!
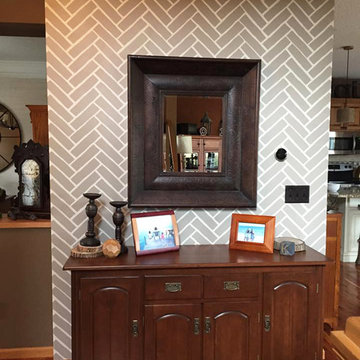 Janna Makaeva/Cutting Edge Stencils
Project by Tammy Kohnen
A DIY stenciled entry wall that uses the Herringbone Brick Allover wall stencil in beige.
Entryway - traditional medium tone wood floor entryway idea in New York with beige walls
Entryway - traditional medium tone wood floor entryway idea in New York with beige walls

 Sharif & Munir Custom Homes, Inc.
Example of a huge ornate master white tile and marble tile marble floor drop-in bathtub design in Dallas with gray cabinets, multicolored walls and marble countertops

 Chris Bradley Photography
Chris Bradley Photography
Example of a trendy powder room design in Chicago with open cabinets, dark wood cabinets and yellow walls
Example of a trendy powder room design in Chicago with open cabinets, dark wood cabinets and yellow walls
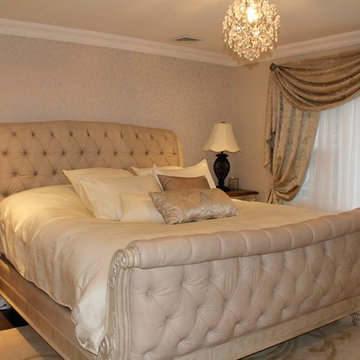 Janna Makaeva/Cutting Edge Stencils
project by Christina Adiutori from Brushstrokes
A DIY stenciled bedroom accent wall using the Venetian Scroll Stencil. http://www.cuttingedgestencils.com/venetian-scroll-allover-stencil-pattern.html
Sponsored
Galena, OH

Buckeye Restoration & Remodeling Inc.
Central Ohio's Premier Home Remodelers Since 1996
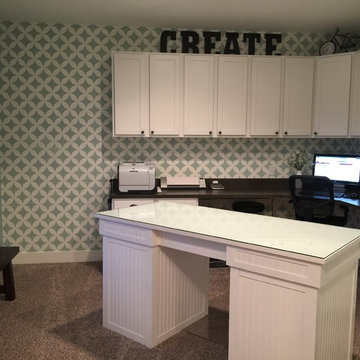
 Beth Gilbert Interiors
Doesn't this look just like wallpaper? It is actually a $45 wall stencil! You can find this and many more stencils at cuttingedgestencil.com
Home office - transitional home office idea in Grand Rapids
Home office - transitional home office idea in Grand Rapids

 My Wonderful Walls
Customer Photo - UK - Wild Jungle Safari Stencil Kit by My Wonderful Walls
Example of a bedroom and huge trendy gender-neutral nursery design with blue walls
Example of a bedroom and huge trendy gender-neutral nursery design with blue walls
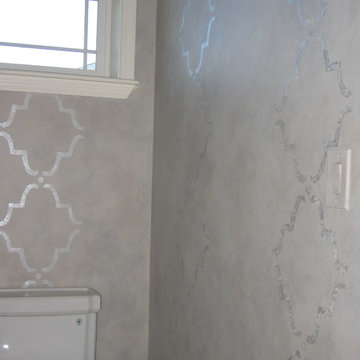
 Stormer Decorative Finishes
glazed walls with metallic stencil.
Powder room - transitional powder room idea in San Francisco with brown walls and marble countertops
Powder room - transitional powder room idea in San Francisco with brown walls and marble countertops
15