
Search results for "Bathroom window curtain" in Home Design Ideas

 NYKB
NYKBExample of a transitional master white tile gray floor drop-in bathtub design in New York with recessed-panel cabinets, gray cabinets, white walls, an undermount sink and a hinged shower door
 User

UserInspiration for a small transitional kids' white tile and stone tile marble floor, white floor, single-sink and wallpaper alcove bathtub remodel in Denver with shaker cabinets, blue cabinets, a two-piece toilet, blue walls, an undermount sink, solid surface countertops, white countertops, a niche and a built-in vanity
 James Wagman Architect, LLC
Photo: Ty Cole

Inspiration for a small timeless white tile and subway tile dark wood floor alcove bathtub remodel in New York with a pedestal sink, a two-piece toilet and white walls
Inspiration for a small timeless white tile and subway tile dark wood floor alcove bathtub remodel in New York with a pedestal sink, a two-piece toilet and white walls
Find the right local pro for your project

 Enfort Homes
Enfort Homes - 2019
Inspiration for a large farmhouse gray floor tub/shower combo remodel in Seattle with flat-panel cabinets, white cabinets, white walls, an undermount sink and white countertops
Inspiration for a large farmhouse gray floor tub/shower combo remodel in Seattle with flat-panel cabinets, white cabinets, white walls, an undermount sink and white countertops
 Cantoni

Bedroom - large contemporary master dark wood floor bedroom idea in Dallas with gray walls and no fireplace

 BabyBox
To discuss this room, the furniture and custom options, call us at BabyBox.com at 203.655.0185. If you are interested in fabric swatches, or custom paint chip options, please contact one of our design associates or email us at designservices@babybox.com. This design. can be ordered with or without upholstery in a range of custom finishes. Available in twin, full, queen or king. Designer: AFK Furniture




 Lorrien Homes & Remodeling


Elegant master freestanding bathtub photo in St Louis with raised-panel cabinets, white cabinets, green walls and an undermount sink

 Haven Design and Construction
The master bath was dressed up with a new capiz shell chandelier over the tub, custom drapes with a patterned black and gold drapery trim and a remote controlled woven window shade. The bathroom was further enhanced with antique gold plumbing fixtures and cabinet hardware, which contrast beautifully against the dark cabinets. Custom mirror frames were added to fill the space over the vanity, while black and gold wall sconces add a touch of sophistication.

 Beth Webb Interiors
Emily Followill
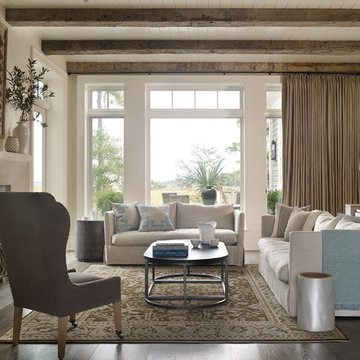
Beach style formal and enclosed dark wood floor living room photo in Atlanta with a standard fireplace and white walls
Beach style formal and enclosed dark wood floor living room photo in Atlanta with a standard fireplace and white walls
 Curtain Design Studio
Inspiration for a small timeless master beige tile and ceramic tile ceramic tile alcove bathtub remodel in Miami with beige walls

Sponsored
Sunbury, OH

J.Holderby - Renovations
Franklin County's Leading General Contractors - 2X Best of Houzz!

 SpaceCraft Architecture
Michael Lee Photography

Kitchen/dining room combo - small traditional medium tone wood floor kitchen/dining room combo idea in Boston with gray walls
Kitchen/dining room combo - small traditional medium tone wood floor kitchen/dining room combo idea in Boston with gray walls

 O’Hara Interiors
Inspiration for a coastal sunroom remodel in Minneapolis with no fireplace and a standard ceiling

 Court Atkins Group
Mid-sized farmhouse master white tile and subway tile medium tone wood floor claw-foot bathtub photo in Charleston with gray walls

Sponsored
Fredericksburg, OH

High Point Cabinets
Columbus' Experienced Custom Cabinet Builder | 4x Best of Houzz Winner

 John Bynum Custom Homes, Inc.
This is an example of a mid-sized traditional front porch design in Atlanta with decking and a roof extension.

 Morgante Wilson Architects
Morgante Wilson Architects added color and pattern to this Music Room. The lounge chairs are covered in fabric from Carnegie. The Artisitc Frame side chairs bring in more color. A pendant from Currey & Co. hangs above.
Werner Straube Photography

 McLain Homes, LLC
Photos by Scott Richard
Dedicated laundry room - mid-sized country single-wall ceramic tile dedicated laundry room idea in New Orleans with an undermount sink, a side-by-side washer/dryer and recessed-panel cabinets
Dedicated laundry room - mid-sized country single-wall ceramic tile dedicated laundry room idea in New Orleans with an undermount sink, a side-by-side washer/dryer and recessed-panel cabinets
27