
Search results for "Batteries" in Home Design Ideas
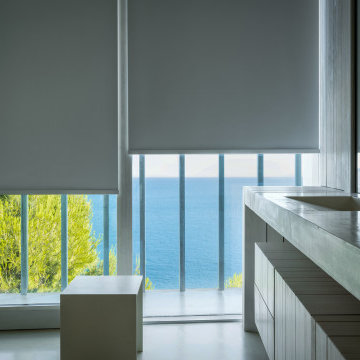
 Ultrasound Blinds
Experience the ultimate convenience and luxury with our custom (Electric, Battery, Chain, Crank, Spring, Hand) Roller Blinds, designed to fit any residential or commercial space. Our systems integrate seamlessly with modern smart technologies, allowing you to control light and privacy with just a touch. Featuring premium tubular motors, concealed hardware options, and a variety of fabric choices, these blinds offer both aesthetic appeal and functional benefits. Ideal for homes, offices, and large-scale commercial environments, our (Electric, Battery, Chain, Crank, Spring, Hand) Roller Blinds deliver a smooth, quiet operation and can be integrated with existing home automation or building management systems. Available in various designs, including room-darkening and light-filtering fabrics, they provide an elegant solution for any space.

 Piperbear Designs

Low profile vanity and penny tile help this bathroom feel much larger
Photo Credits to Sara Eastman Weidner Photography
Corner shower - mid-sized traditional 3/4 white tile and subway tile mosaic tile floor and blue floor corner shower idea in Wilmington with shaker cabinets, gray cabinets, a two-piece toilet, blue walls, an integrated sink and a hinged shower door
Corner shower - mid-sized traditional 3/4 white tile and subway tile mosaic tile floor and blue floor corner shower idea in Wilmington with shaker cabinets, gray cabinets, a two-piece toilet, blue walls, an integrated sink and a hinged shower door
Find the right local pro for your project

 Coastal Homes and Sunrooms

Kitchen pantry - mid-sized coastal u-shaped vinyl floor and beige floor kitchen pantry idea in Charleston with a drop-in sink, shaker cabinets, white cabinets, marble countertops, white backsplash, subway tile backsplash, stainless steel appliances, no island and white countertops

 Antique Farmhouse
Marquee lighting is hot this season. Light up any room in your home with our metal star LED light. It’s battery-powered, so move it around with ease to find the perfect place to shine bright.
Made of iron.
Battery operated, requires one AA battery (not included).
Dimensions: 19" x 18.5" H.
 Décor Aid
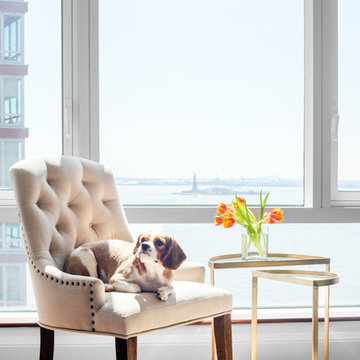
The family's Cavalier King Charles Spaniel relaxes on a tufted chair in the sitting area.
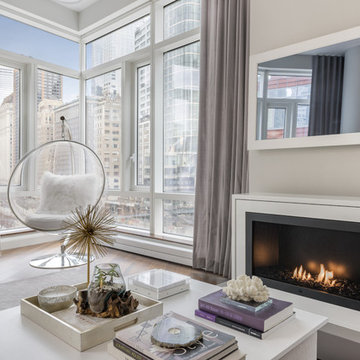
Inspiration for a modern living room remodel in New York
Inspiration for a modern living room remodel in New York

 Carolina One Real Estate
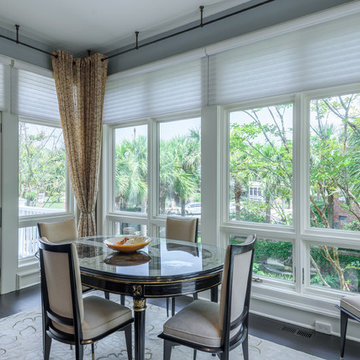
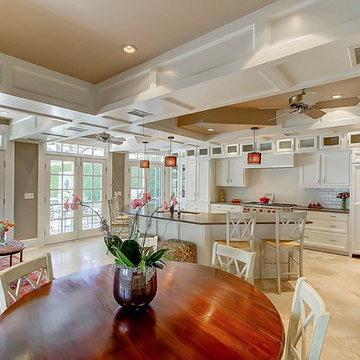
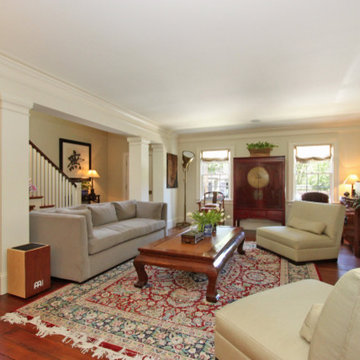
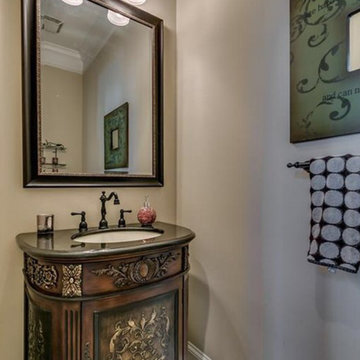
This is a wonderful opportunity to own a completely renovated Fitz-Simons Town Home! This elegant home features incredible natural light, a pristine courtyard, and pine floors. You will enter the foyer and immediately be impressed by the open living spaces. The formal living room is bright and sunny with architectural details, surround sound, a gas fireplace with a distressed mantle. The formal dining room is open with surround sound and an elaborate lighting fixture. The designer kitchen is open with recessed lights, an island with eating space, stone countertops, Bosch dishwasher, Dacor double over with six burner gas range, hood vent, beautiful cabinets, stone floor, a subzero, and garden views. The keeping room off of the kitchen is a true delight to spend your time. The powder bath features a pedestal sink and is tucked inside the paneled staircase. There is a lovely display alcove with two storage closets. The second level features oak floors. The luxurious master suite has garden views, a sitting area, a marble vanity with a distressed mirror, sunken garden tub, marble tile walk in shower, a coat closet, and large walk in closet. The second bedroom is also on the second level with a private bath that has a walk in shower and a large walk in closet. The third bedroom is on the third level with Berber carpet, a private bath, and lots of extra storage space. The courtyard is detailed with flagstone, boxwoods, and an iron gate. The driveway has parking for two cars. The home has also been fitted with hurricane shutters.

 Larry Craven
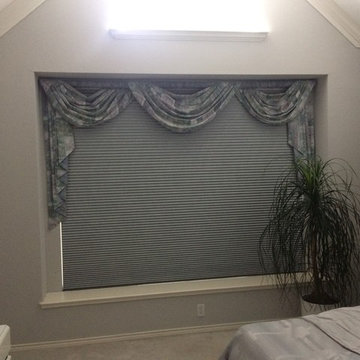
Inspiration for a mid-sized transitional guest carpeted bedroom remodel in Phoenix with gray walls and no fireplace
 Beaux Art Green LLC
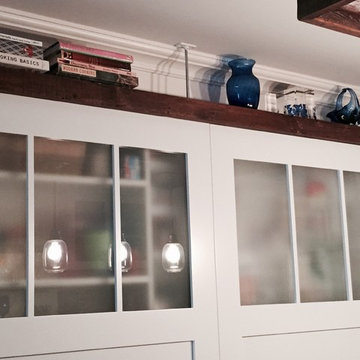
New custom kitchen and traffic pattern allows the family to create change the entrance into the space, create a mudroom area, new dining and custom kitchen with space saving nooks throughout.

 Jamie Nesbitt-Weber Interior Design
Regan Wood Photography
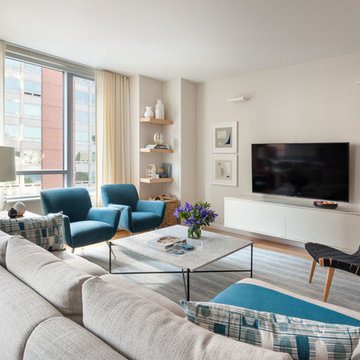
Example of a danish living room design in New York
Example of a danish living room design in New York
 User
UserTHIS WAS A PLAN DESIGN ONLY PROJECT. A narrow lot house, this home is perfect for properties that are in urban locations where parking is in the rear of the home. An open concept, the Kitchen, Living Room and Outdoor Living spaces are centered on entertaining and the outdoors. Views to the exterior rear are very real in this house, as the windows and double doors open to either the patio area, or to an optional Sunroom (as shown), all with transoms for extra glass allowing light in. Having more than one living space on the first floor is granted in this plan, with a spacious front spit adjacent Dining Room with Butler's Pantry between the Dining Room and Kitchen.
The second floor Master Bedroom Suite is luxurious, with a princess tray ceiling, dual walk-in closets, and luxury Bath with cathedral ceiling. The two secondary bedrooms are roomy, with views to the front of the home, and either walk-in or standard closets, and hall bath access. The Bonus Room option on this home is incredible, with private access to the rear of the home for direct access from the living areas, and the garage door.
 J_spy Architecture | Design
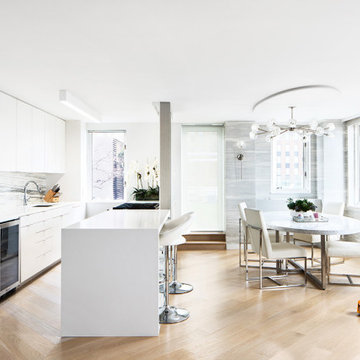
Large minimalist light wood floor kitchen/dining room combo photo in New York with gray walls and no fireplace
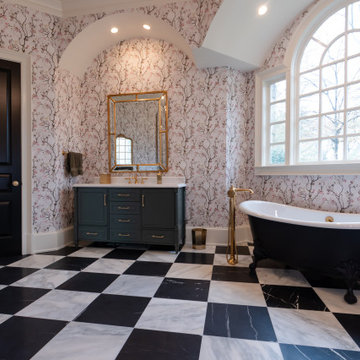
 Sergio Mercado Design
Joshua McHugh
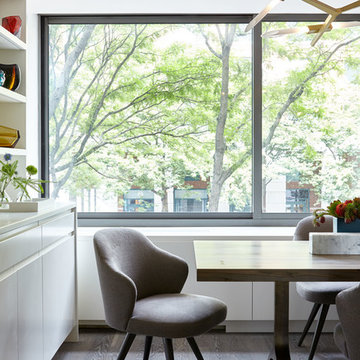
Inspiration for a small modern medium tone wood floor and brown floor kitchen/dining room combo remodel in New York with white walls
Inspiration for a small modern medium tone wood floor and brown floor kitchen/dining room combo remodel in New York with white walls
21