
Search results for "Batteries" in Home Design Ideas
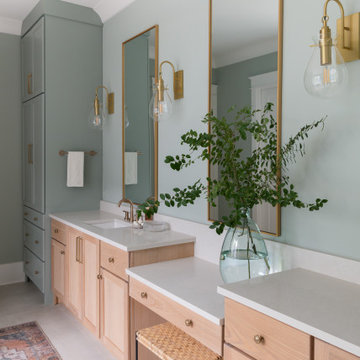


 Terri Sears, Kitchen and Bath Designer

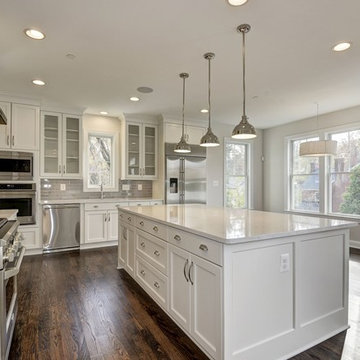
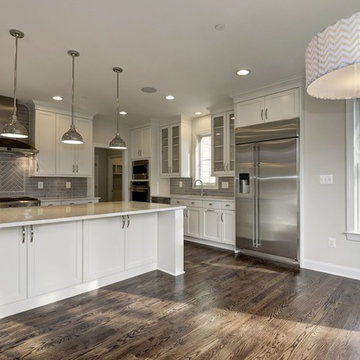
Inspiration for a mid-sized transitional u-shaped medium tone wood floor and brown floor enclosed kitchen remodel in Nashville with an undermount sink, recessed-panel cabinets, white cabinets, quartzite countertops, gray backsplash, stone slab backsplash, stainless steel appliances, an island and gray countertops
Find the right local pro for your project

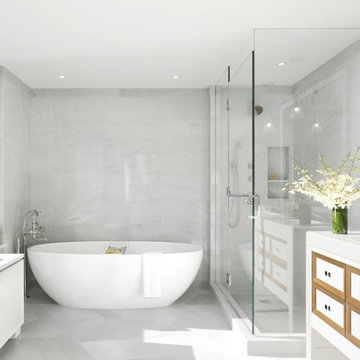
 DECOLUX CORP
For more info visit:
www.decoluxcorp.com (gen. corporate website)
www.decohardwoods.com (custom flooring, millwork and hardwood/exotic lumber manufacturing and wholesale distribution and exports division of DECOLUX CORP, former Superior Hardwoods, Inc)
www.decoluxdoors.com (Decolux’s door division, former On Site Doors, Inc. Est. 2007)
WWW.C2CNYC.COM (Coast to Coast Construction & Development Services, Inc, former East Coast Design & Contracting, custom builder & specialty trade contractor since 2005)
Email Cyrus@decoluxcorp.com or call 347-606-8073 for immediate answers to any questions or for a free estimate
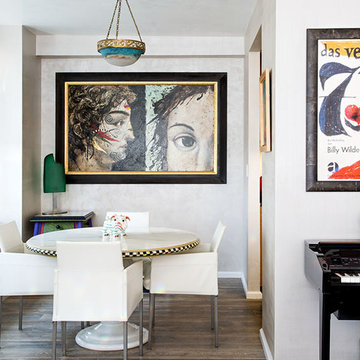
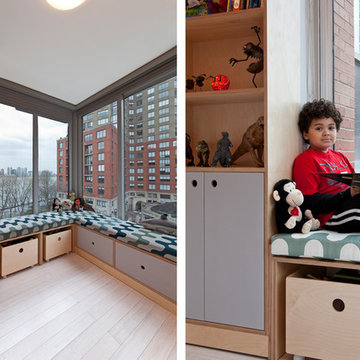
 Siberian Floors
Russian White Oak, Tudor 14th Century, Rustic Grade, Hardwax Oil White Tint BL. Please visit our website for more information and floor treatments!
Example of a trendy medium tone wood floor dining room design in New York
Example of a trendy medium tone wood floor dining room design in New York

 Coastal Homes and Sunrooms
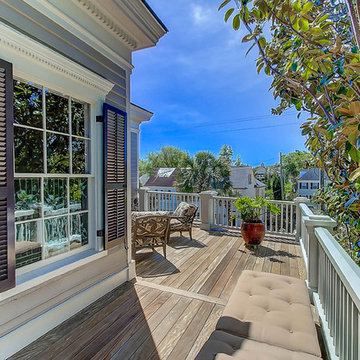
Corner shower - mid-sized coastal master white tile and marble tile porcelain tile, white floor and double-sink corner shower idea in Charleston with shaker cabinets, white cabinets, a two-piece toilet, gray walls, an integrated sink, marble countertops, white countertops and a built-in vanity








 Elevated Outdoors
This is an example of a mid-sized mid-century modern full sun rooftop concrete paver landscaping in New York for summer.
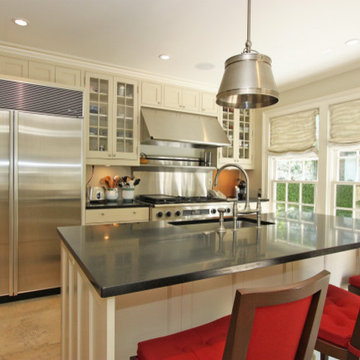
 Carolina One Real Estate
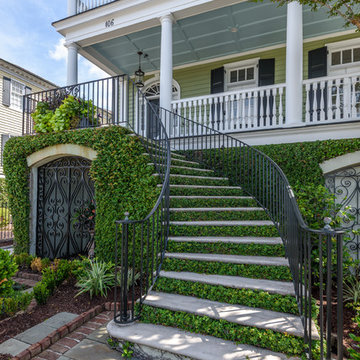
This is a wonderful opportunity to own a completely renovated Fitz-Simons Town Home! This elegant home features incredible natural light, a pristine courtyard, and pine floors. You will enter the foyer and immediately be impressed by the open living spaces. The formal living room is bright and sunny with architectural details, surround sound, a gas fireplace with a distressed mantle. The formal dining room is open with surround sound and an elaborate lighting fixture. The designer kitchen is open with recessed lights, an island with eating space, stone countertops, Bosch dishwasher, Dacor double over with six burner gas range, hood vent, beautiful cabinets, stone floor, a subzero, and garden views. The keeping room off of the kitchen is a true delight to spend your time. The powder bath features a pedestal sink and is tucked inside the paneled staircase. There is a lovely display alcove with two storage closets. The second level features oak floors. The luxurious master suite has garden views, a sitting area, a marble vanity with a distressed mirror, sunken garden tub, marble tile walk in shower, a coat closet, and large walk in closet. The second bedroom is also on the second level with a private bath that has a walk in shower and a large walk in closet. The third bedroom is on the third level with Berber carpet, a private bath, and lots of extra storage space. The courtyard is detailed with flagstone, boxwoods, and an iron gate. The driveway has parking for two cars. The home has also been fitted with hurricane shutters.
30