
Search results for "Batteries" in Home Design Ideas
 User
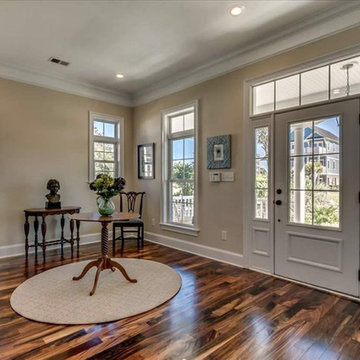
UserTHIS WAS A PLAN DESIGN ONLY PROJECT. A narrow lot house, this home is perfect for properties that are in urban locations where parking is in the rear of the home. An open concept, the Kitchen, Living Room and Outdoor Living spaces are centered on entertaining and the outdoors. Views to the exterior rear are very real in this house, as the windows and double doors open to either the patio area, or to an optional Sunroom (as shown), all with transoms for extra glass allowing light in. Having more than one living space on the first floor is granted in this plan, with a spacious front spit adjacent Dining Room with Butler's Pantry between the Dining Room and Kitchen.
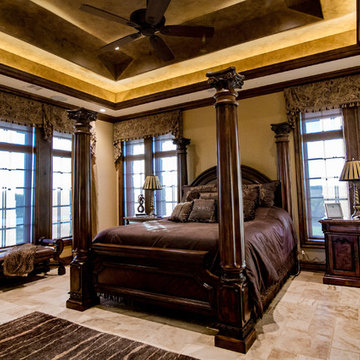
The second floor Master Bedroom Suite is luxurious, with a princess tray ceiling, dual walk-in closets, and luxury Bath with cathedral ceiling. The two secondary bedrooms are roomy, with views to the front of the home, and either walk-in or standard closets, and hall bath access. The Bonus Room option on this home is incredible, with private access to the rear of the home for direct access from the living areas, and the garage door.
 By Design Consulting, LLC

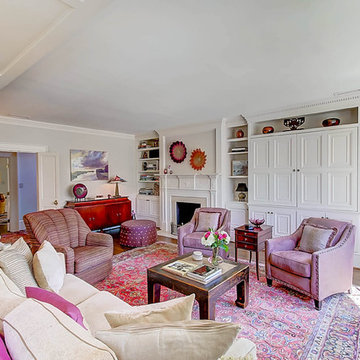
Inspiration for a small timeless open concept light wood floor family room remodel in Charleston with gray walls, a standard fireplace, a brick fireplace and a wall-mounted tv

Find the right local pro for your project



 DesignbyRuchi

The living room is anchored by this vibrant green sofa and colorful art. In an average studio, the living room sits 4 people comfortably. The black rug grounds the space and makes the colors the stars in the space.
 Piperbear Designs
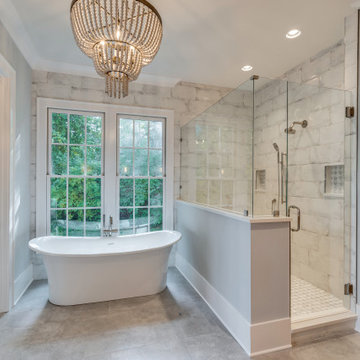
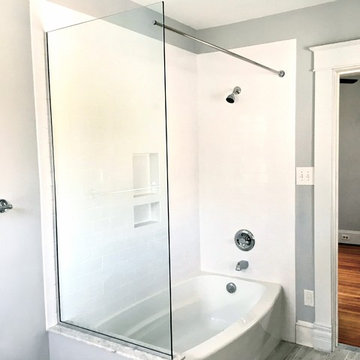
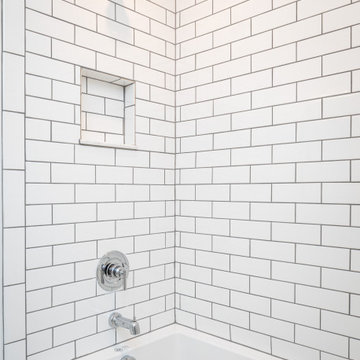
Example of a mid-sized trendy white tile and subway tile porcelain tile and brown floor corner shower design in Wilmington with gray walls

 Sara Lowman Interiors LLC
Stephania Stanley
Inspiration for a transitional home design remodel in New York
Inspiration for a transitional home design remodel in New York


 Piperbear Designs
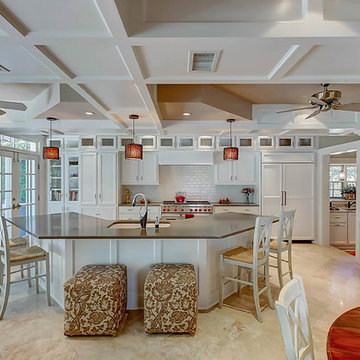
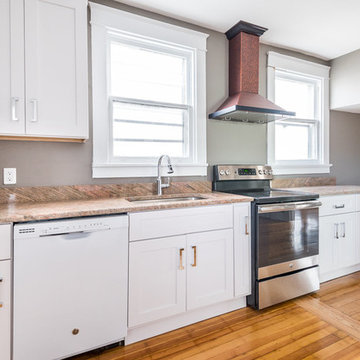
Copper range hood; granite; heart pine floors
Photo Credits to Sara Eastman Weidner
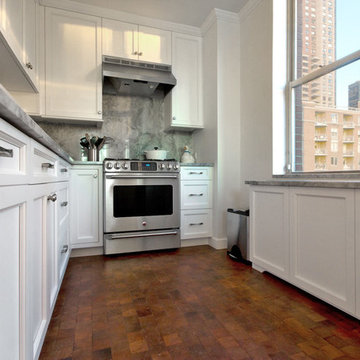
Kitchen - mid-sized traditional medium tone wood floor and brown floor kitchen idea in Wilmington with an undermount sink, shaker cabinets, white cabinets, stainless steel appliances and no island
Kitchen - mid-sized traditional medium tone wood floor and brown floor kitchen idea in Wilmington with an undermount sink, shaker cabinets, white cabinets, stainless steel appliances and no island
 By Design Consulting, LLC
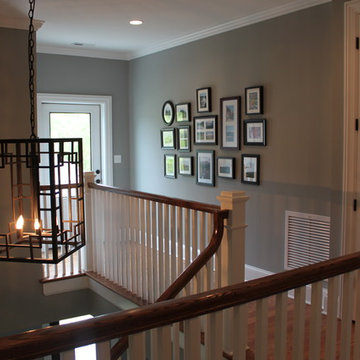
Staircase - large traditional wooden l-shaped staircase idea in Charleston with painted risers



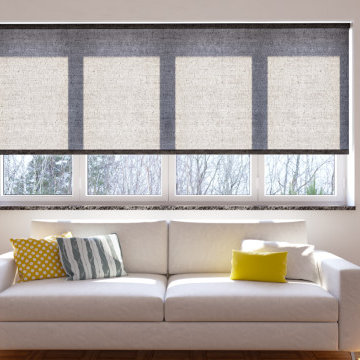
 Ultrasound Blinds
Experience the ultimate convenience and luxury with our custom (Electric, Battery, Chain, Crank, Spring, Hand) Roller Blinds, designed to fit any residential or commercial space. Our systems integrate seamlessly with modern smart technologies, allowing you to control light and privacy with just a touch. Featuring premium tubular motors, concealed hardware options, and a variety of fabric choices, these blinds offer both aesthetic appeal and functional benefits. Ideal for homes, offices, and large-scale commercial environments, our (Electric, Battery, Chain, Crank, Spring, Hand) Roller Blinds deliver a smooth, quiet operation and can be integrated with existing home automation or building management systems. Available in various designs, including room-darkening and light-filtering fabrics, they provide an elegant solution for any space.
34