
Search results for "Batteries" in Home Design Ideas
 Jamie Nesbitt-Weber Interior Design
Regan Wood Photography
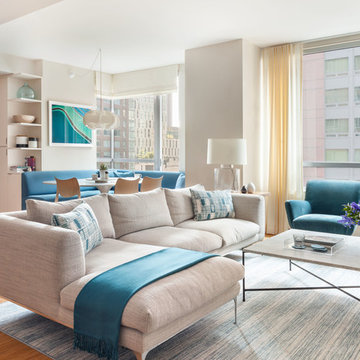
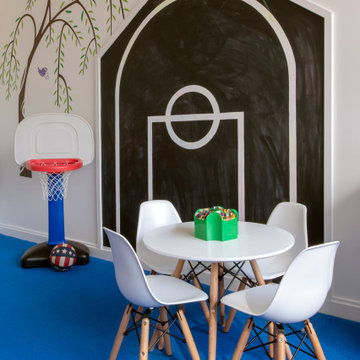
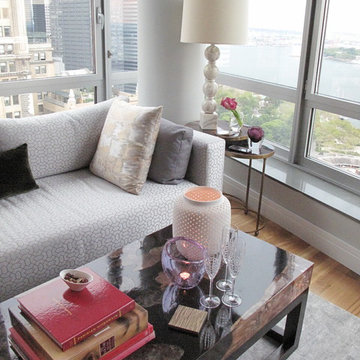
Inspiration for a scandinavian living room remodel in New York
Inspiration for a scandinavian living room remodel in New York

 Carolina One Real Estate
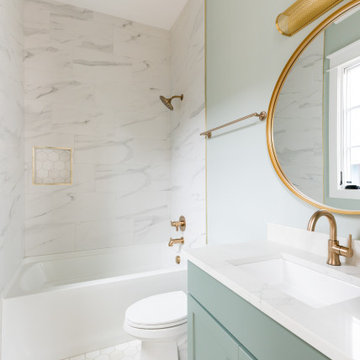
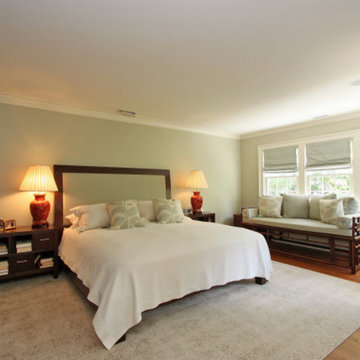
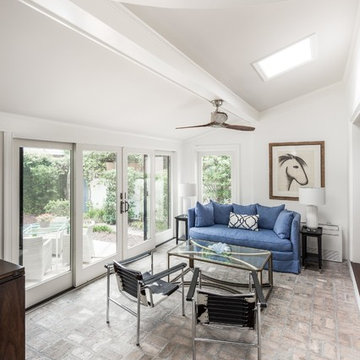
This is a wonderful opportunity to own a completely renovated Fitz-Simons Town Home! This elegant home features incredible natural light, a pristine courtyard, and pine floors. You will enter the foyer and immediately be impressed by the open living spaces. The formal living room is bright and sunny with architectural details, surround sound, a gas fireplace with a distressed mantle. The formal dining room is open with surround sound and an elaborate lighting fixture. The designer kitchen is open with recessed lights, an island with eating space, stone countertops, Bosch dishwasher, Dacor double over with six burner gas range, hood vent, beautiful cabinets, stone floor, a subzero, and garden views. The keeping room off of the kitchen is a true delight to spend your time. The powder bath features a pedestal sink and is tucked inside the paneled staircase. There is a lovely display alcove with two storage closets. The second level features oak floors. The luxurious master suite has garden views, a sitting area, a marble vanity with a distressed mirror, sunken garden tub, marble tile walk in shower, a coat closet, and large walk in closet. The second bedroom is also on the second level with a private bath that has a walk in shower and a large walk in closet. The third bedroom is on the third level with Berber carpet, a private bath, and lots of extra storage space. The courtyard is detailed with flagstone, boxwoods, and an iron gate. The driveway has parking for two cars. The home has also been fitted with hurricane shutters.
Find the right local pro for your project
 Evelyn Lee Interiors
Beth Bates
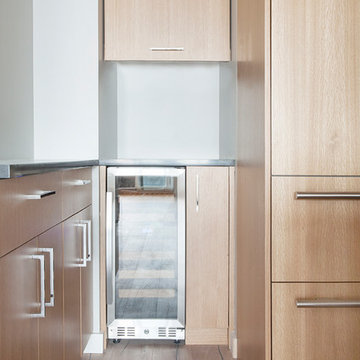
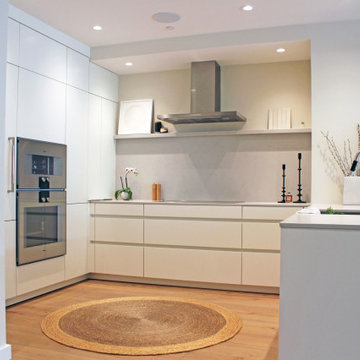
Open concept kitchen - small modern u-shaped light wood floor open concept kitchen idea in New York with an undermount sink, flat-panel cabinets, light wood cabinets, quartz countertops, white backsplash, ceramic backsplash, paneled appliances and an island
Open concept kitchen - small modern u-shaped light wood floor open concept kitchen idea in New York with an undermount sink, flat-panel cabinets, light wood cabinets, quartz countertops, white backsplash, ceramic backsplash, paneled appliances and an island

 Larry Craven
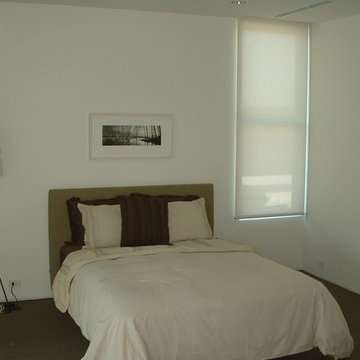
Light and remote control were deciding factors in choosing Somfy motors. Ultra modern custom home in in-fill subdivision in North Dallas. Shades were motorized with Somfy, so they could be used in the home automation system. While the Bedroom shades were not unusual, the Living Room windows were over 20 feet tall!




 By Design Consulting, LLC
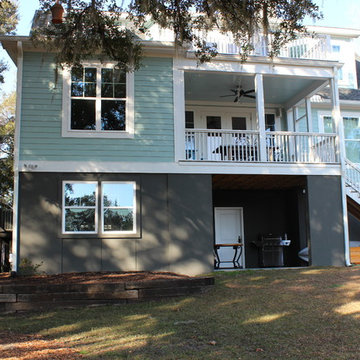
Inspiration for a mid-sized timeless blue three-story concrete fiberboard gable roof remodel in Charleston

 Beaux Art Green LLC
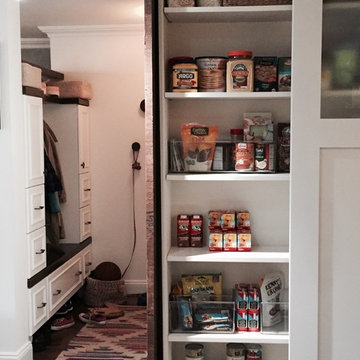
New custom kitchen and traffic pattern allows the family to create change the entrance into the space, create a mudroom area, new dining and custom kitchen with space saving nooks throughout.

 By Design Consulting, LLC
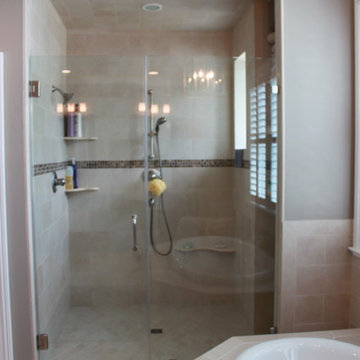
Example of a large classic master beige tile and ceramic tile ceramic tile drop-in bathtub design in Charleston with shaker cabinets, dark wood cabinets, a two-piece toilet, brown walls, an undermount sink and granite countertops


 By Design Consulting, LLC
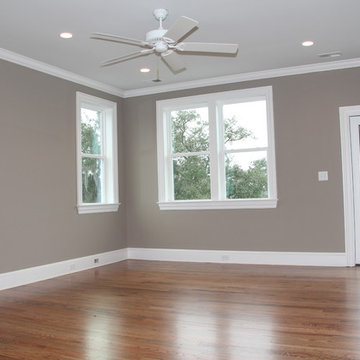
Bedroom - large traditional master medium tone wood floor bedroom idea in Charleston with brown walls

31