
Search results for "Batting" in Home Design Ideas

 Sierra Pacific Windows
Architect: THINK ARCHITECTURE
Builder: Magleby Construction
Photographer: Blakely Photography

 Charlie Cho Photography
Project for Kristy Elaine, Keller Williams
Mid-sized country white one-story mixed siding gable roof photo in Los Angeles with a shingle roof
Mid-sized country white one-story mixed siding gable roof photo in Los Angeles with a shingle roof


Find the right local pro for your project


 Paul Lopa Designs
See what our client say about Paul Lopa Designs.
I started my search for a contractor about a year before I hired Paul to do a kitchen and bathroom renovation. This was my first time at the bat, and I really had no idea what to expect. I had many contractor proposals that swung wildly in price but for some reason I never felt inclined to hire any of the guys I met with. I happened to be looking at Houzz one day and came across Paul’s company and he had very good reviews. I gave him a call and he came to my apartment quickly. I liked him immediately when we met. I thought it was strange that he asked me for my budget and how much I wanted to spend but in hindsight, providing that information allowed Paul to come back to me with a very detailed proposal based on my budget. I soon realized that the lower proposals I had did not include many of the budget items that would be necessary to complete the job. Paul laid out the pricing and provided a very reasonable “allowance” based on your measurements for tile, toilet, sinks, etc. It is up to you to stay within that allowance.

 Roche Bobois Ireland
Upholstered in LIFT fabric (45% cotton, 40% acrylic, 5% fibres, 10% polyamide), contrasting piping. Double depth backrests with manual pendulum mechanism (also available in fixed version). Padded seat cushions in bi-density HR foam 35-40 kg/m³ and cotton batting. Padded armrest cushions in HR foam 45kg/m³ and cotton batting. Structure in metal, solid wood and plywood. HR elastic straps suspension. Also available in other dimensions, straight sofas and ottoman.
Manufactured in Europe.
Consisting of: - One 3-seat 1-arm unit with left armrest and double depth (L. 216 x H. 90 x D. 110 cm), Dimensions when opened : (L.224 x H.90 x D. 140) - One Lounge chair with double depth (L. 102 x H. 90 x D. 145 cm), Dimensions when opened : (L.102 x H.90 x D. 186) - One Lounge chair with right armrest and double depth (L. 118 x H. 90 x D. 156 cm), Dimensions when opened: (L.126 x H.90 x D. 186)
Dimensions: W. 410/318 x H. 90 x D. 110 cm
Other products / Other dimensions:
5-seat sofa - backs with double depth :W. 332 x H. 90 x D. 110 cm
5-seat sofa - fixed backs :W. 332 x H. 90 x D. 99 cm
Large 4-seat sofa - backs with double depth :W. 287 x H. 90 x D. 110 cm
Large 4-seat sofa - fixed backs :W. 287 x H. 90 x D. 99 cm
Large 3-seat sofa - backs with double depth :W. 232 x H. 90 x D. 110 cm
Large 3-seat sofa - fixed backs :W. 232 x H. 90 x D. 99 cm
3-seat sofa - backs with double depth :W. 202 x H. 90 x D. 110 cm
3-seat sofa - fixed backs :W. 202 x H. 90 x D. 99 cm
Lounge chair - backs with double depth :W. 102 x H. 90 x D. 156 cm
Lounge chair :W. 87 x H. 90 x D. 156 cm
Armchair :W. 132 x H. 90 x D. 110 cm
Large armchair :W. 132 x H. 90 x D. 99 cm
Armchair - back with double depth :W. 117 x H. 90 x D. 110 cm
Armchair :W. 117 x H. 90 x D. 99 cm
Square ottoman :W. 110 x H. 43 x D. 110 cm

 Design Vision Studio
This large guest bedroom suite showcases the not so subtle differences between clutter and collection. After sitting in boxes for years, a lifetime of sports memorabilia are utilized to give this wonderful room a story to tell.
We designed custom built-in cabinetry to display the amazing treasures of authentic steins and family photos amongst sports nostalgia, books, trophies, autographed caps, bats and balls. This "man cave" living space fits perfectly into this contemporary home and gives our client reason to smile.
As you can see, the entry, formal dining room, wet bar, and master bedroom also share an intentional and tailored design aesthetic. The design trick is not to "over-decorate" and edit your collection so that it does not overwhelm the space.
Our client told us "your team should be very proud of the incredible home that you created for this old sports fan. Thank you for making it all happen."

 The Cabinet Store + Culina Design
Over the course of six weeks we took their home from slightly outdated to stylishly modern. We began our work in the kitchen. Their existing space included oak raised panel cabinets and laminate countertops. We identified two problems right off the bat. First, the kitchen was home to an unfortunately placed island that broke up the room and made for horrible traffic flow. Second, the family was “oaked out,” with obviously dated oak cabinets abounding. The homeowners also requested that their countertops be replaced with a durable and low-maintenance material.
To begin, we replaced the island and created a peninsula to open up the kitchen. We upgraded the cabinets with Showplace Wood cherry cabinets in a truffle finish that matched the home’s entertainment center in the adjacent living room. Next, we replaced the family’s door with a Showplace Wood Concord style for a more modern feel. Finally, we swapped the existing laminate counters with Cambria natural quartz countertops in the Canterbury finish for a beautiful, maintenance free work surface.
Moving into the laundry room, we installed matching cabinets in this space as well. Last but not least, we installed new Wilsonart HD countertops and a Swanstone sink. With the remodel complete, we checked in with our homeowners and are happy to report pleased customers all around!
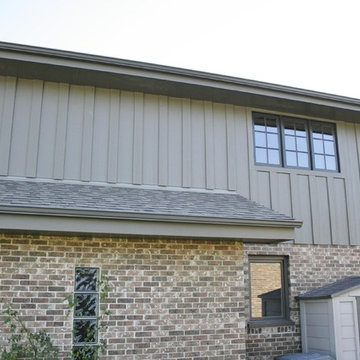
 Opal Exteriors
Board & Batten with James Hardie Vertical Panel Siding HardiePanel and HardieTrim, Timberbark. Alside Aluminum Gutters.
Installed by Opal Enterprises in Orland Park

 Drewett Works
Located in Silverleaf's beautiful Horseshoe Canyon, this 7,700 square foot Ranch Hacienda serves as a vehicle for outdoor space.
The owners' desire for "classically traditional" with a lighter, brighter, and airier flavor than the neighborhood's popular, heavier Tuscan fare found expression in exterior materials and detailing that is simple in nature. The Nate Berkus-designed interiors complete the material and color palette with warm restraint.
The home, designed for a family with an extreme focus on outdoor living and sports, includes a basement equipped with a home gym, batting cage, and steam room. Outdoor facilities include a sport court and putting green. Additional features of the home include a motor court with dual garages, separate guest quarters, and a walk-in cooler.
The clients, receptive to the architect's exploration of multi-use spaces reflecting modern life, gained a laundry room which functions more as a home command station for a highly engaged mother than a place for chores. The multi-use room includes a washer and dryer, wrapping station, project area, winter storage, and her office. Additionally, it's connected to the outdoors, features a beautiful view, and is bathed in abundant natural light.
Project Details | Silverleaf - Horseshoe Canyon, Scottsdale, AZ
Architect: C.P. Drewett, AIA, NCARB, DrewettWorks, Scottsdale, AZ
Interiors: Nate Berkus, Nate Berkus Interior Design, Chicago, IL
Builder: Sonora West Development, Scottsdale, AZ
Photography: Bauhaus Photography, Scottsdale, AZ

 Quality Edge
Mitch Ranger
Inspiration for a beige two-story metal exterior home remodel in Grand Rapids
Inspiration for a beige two-story metal exterior home remodel in Grand Rapids
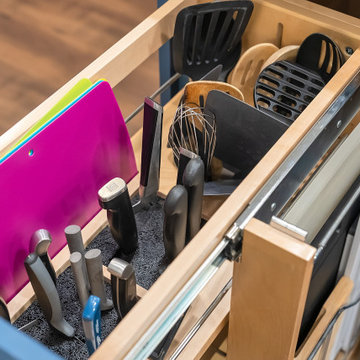
 Kitchen Solvers of Spring Hill
How did these homeowners find us? They went and spied on their next-door neighbors project and asked us to come see what we could do with theirs! Right off the bat, Marty had a vision for the space, Andy figured out how to engineer all the difficult areas, and the renderings showed every detail of how we could drastically change the look and efficiency! Bam! They sign on the dotted line!
We moved appliances and plumbing, built a large island to seat the whole family with lots of prep space, and made sure we designed in comfort and style for entertaining. Some of the special features are decorative tile over the cooktop, custom Alder floating shelves retrofitted with task lighting, and converted the shallow closet pantry to an open nook with custom shelves and a pet treat drawer.
Needless to say, the homeowners were so ecstatic with the end result we threw them a kitchen reveal party for their friends and neighbors! Yep, we planned to keep it a secret to add to the suspense and it was a hit! It looks like we will be in their neighborhood for quite a while.

 Nova Studio
This house was a new construction and we met with the clients from the beginning of the project. We planned and selected the materials for their home including tiles (all the main floors, bathroom floors, shower walls, & kitchen), fixtures, kitchen, baths, interior doors, main door, furniture for the living room area, area rug, accessories (vases inside and outside).

 Ziger|Snead Architects
Example of a mid-sized minimalist l-shaped porcelain tile and gray floor enclosed kitchen design in Baltimore with an undermount sink, flat-panel cabinets, dark wood cabinets, quartz countertops, stainless steel appliances, an island and white countertops
 Ziger|Snead Architects
Example of a mid-sized minimalist l-shaped porcelain tile and gray floor enclosed kitchen design in Baltimore with an undermount sink, flat-panel cabinets, dark wood cabinets, quartz countertops, stainless steel appliances, an island and white countertops

 Morris Builders, Inc
This custom built, 36x36' horse stable has these horses living in luxury with therapeutic flooring systems and separate living quarters. The first floor boasts sliding barn doors on either side, a prep area with wash basin and ample room for storage. The second floor is prepped for future build out which will house a small apartment.

 Elizabeth Stamos Design
This project was a complete gut renovation of our client's gold coast condo in Chicago, IL. We opened up and renovated the kitchen, living dining room, entry and master bathroom
 Ziger|Snead Architects
Example of a mid-sized minimalist l-shaped porcelain tile and gray floor enclosed dining room design in Baltimore with an undermount sink, flat-panel cabinets, dark wood cabinets, quartz countertops, stainless steel appliances, an island and white countertops

 EMMONS CUSTOM
Custom bar designed and fabricated by Emmons Custom in newly finished basement.
Example of a small arts and crafts l-shaped seated home bar design with a drop-in sink and wood countertops
Example of a small arts and crafts l-shaped seated home bar design with a drop-in sink and wood countertops
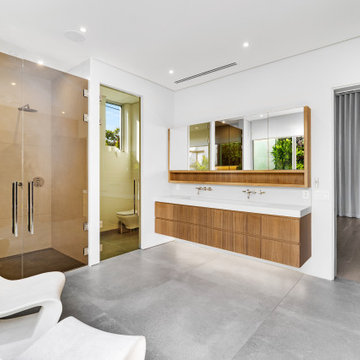
 Green Works Construction & Design Inc.
Example of a huge master white tile concrete floor and double-sink wet room design in Los Angeles with a one-piece toilet and a hinged shower door
153