
Search results for "Batting" in Home Design Ideas
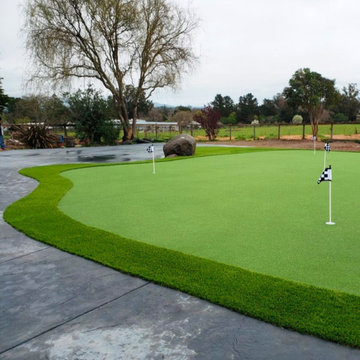
 Blue Wagon Synthetic Turf Supply (Peninsula)
PROFESSIONAL PUTT - $2.65 / SF.
Performance Putt offers a premium quality putting surface, with realistic color contrast. The stimpmeter rating without infill has an average ball speed of 8 – 9. With infill, the stimpmeter rating has an increased ball speed of 14.
Performance Putt is one of the most versatile putting products on the market. It offers a 57-ounce weight and 5/8” height, making it ideal for putting greens, cricket, bocce, batting cages, and any other sporting surface.
For more information, please contact Jesus (theturfguy)
Phone: 510-753-4773
Email: theturfguy@bwlandscapesupply.com
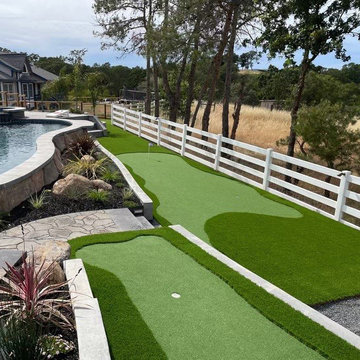 Blue Wagon Synthetic Turf Supply (Peninsula)
PROFESSIONAL PUTT - $2.65 / SF.
Performance Putt offers a premium quality putting surface, with realistic color contrast. The stimpmeter rating without infill has an average ball speed of 8 – 9. With infill, the stimpmeter rating has an increased ball speed of 14.
Performance Putt is one of the most versatile putting products on the market. It offers a 57-ounce weight and 5/8” height, making it ideal for putting greens, cricket, bocce, batting cages, and any other sporting surface.
For more information, please contact Jesus (theturfguy)
Phone: 510-753-4773
Email: theturfguy@bwlandscapesupply.com
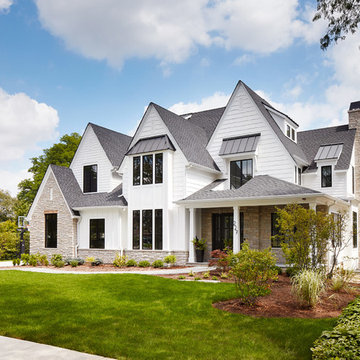
 Beechen & Dill Homes
A custom home builder in Chicago's western suburbs, Summit Signature Homes, ushers in a new era of residential construction. With an eye on superb design and value, industry-leading practices and superior customer service, Summit stands alone. Custom-built homes in Clarendon Hills, Hinsdale, Western Springs, and other western suburbs.
Find the right local pro for your project

 Beckstrom Architecture + Interiors
We endeavored to work closely with the client to design a refined yet singularly styled house that would include ample places from which to experience the rich flora and fauna along the river and in the woods and nearby wetland. The Cottage is reached by strolling across a bridge that spans a restored wetland. A central oval-shaped Dining Room acts as a centering space in the house leading to a Library/Living Room, a spacious Kitchen, an open Office space and a conservatory-covered Craft Room and Laundry. The Office opens to a wrap-around Conservatory to allow full views of the abundant riverlife. A Sunroom is situated underneath a masterful old Oak tree. Upstairs the Master Suite allows for full enjoyment of the scenery with a private screen porch and Master Bath centered under the Oak. The Sky Room opens to a deck with views of the river and the stars. In the lower level lurks a ‘bat cave’, a full-featured video Screening Room, which was spearheaded and in collaboration by the client. The house makes use of low toxic materials, super insulated shell and Solar Electric system and 3 story elevator. A garage barn features a stargazing deck and a Solar Electric system. 4500sf/415m - 4bdrm
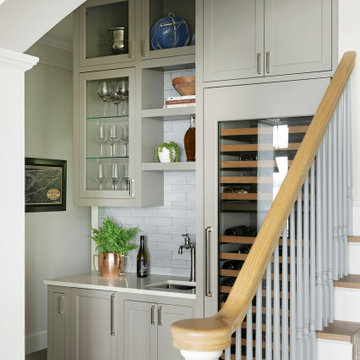
 Lenox House Design
Elegant single-wall beige floor home bar photo in Minneapolis with an undermount sink, shaker cabinets, beige cabinets, white backsplash and beige countertops

 Before and After Builders, Inc.
Converted this hall bathroom to a craftsman style with Kohler brand plumbing fixtures & toilet, porcelain tile floor and walls with a glass mosaic tile band, smooth ceiling, LED light/fan in the ceiling, pedestal sink with shelf, recess medicine cabinet, and vanity light.
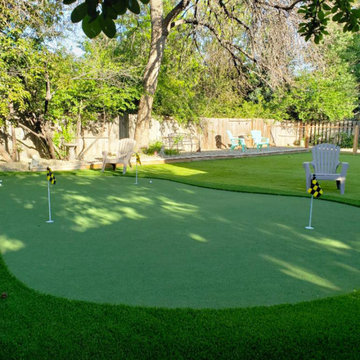 Blue Wagon Synthetic Turf Supply (Peninsula)
PROFESSIONAL PUTT - $2.65 / SF.
Performance Putt offers a premium quality putting surface, with realistic color contrast. The stimpmeter rating without infill has an average ball speed of 8 – 9. With infill, the stimpmeter rating has an increased ball speed of 14.
Performance Putt is one of the most versatile putting products on the market. It offers a 57-ounce weight and 5/8” height, making it ideal for putting greens, cricket, bocce, batting cages, and any other sporting surface.
For more information, please contact Jesus (theturfguy)
Phone: 510-753-4773
Email: theturfguy@bwlandscapesupply.com


 High Craft Homes of Iowa Inc
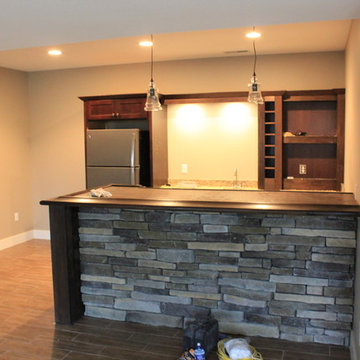
Mid-sized mountain style galley medium tone wood floor and brown floor home design photo in Cedar Rapids with an undermount sink, recessed-panel cabinets, dark wood cabinets and wood countertops

 Affinity Kitchen & Bath LLC
Alex McGregor, Montreal Canada
Example of a large classic single-wall porcelain tile eat-in kitchen design in Tampa with an undermount sink, raised-panel cabinets, medium tone wood cabinets, quartz countertops, green backsplash, glass sheet backsplash, stainless steel appliances and yellow walls
Example of a large classic single-wall porcelain tile eat-in kitchen design in Tampa with an undermount sink, raised-panel cabinets, medium tone wood cabinets, quartz countertops, green backsplash, glass sheet backsplash, stainless steel appliances and yellow walls


 Raina Henderson Interior Design, LLC
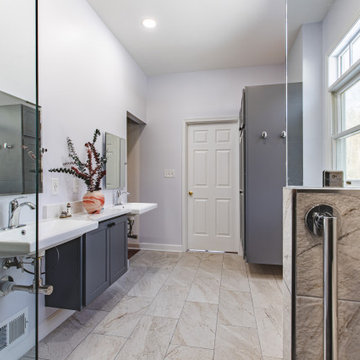
Example of a large transitional bamboo floor kitchen design in Seattle

 Chapman Design Group, Inc.
This rustic style home on Hartwell Lake was designed and built for the owners to enjoy with family and friends during their active weekend lifestyle. The home was built on a narrow, deep lot that was semi-level on the roadside and steep on the lakeside. The back half of the lot heavily wooded with mature oak and poplar trees reducing the harsh sun’s heat gain on the home.
The exterior utilizes fiber cement cedar shake and lap siding complimented by deep brown colors for the windows, soffit, trim and the large square columns. A nice balance of natural earth toned stacked stone rounds out the exterior materials completing the rustic casual lake living.
The home 5400 SF is designed and built on thee levels each having a primary focus. The main level creates primary daily living for the owners. This level features an open plan with an entry, stair, dining, kitchen and living areas leading to a large lakeside screened porch. A master suite is privately tucked off its own hallway and allowing it to enjoy the lakeside as well with its own private deck. On the opposite side are two bedrooms, a study and a shared bathroom for each to utilize. An open carport for two vehicles was created with the motor court and connects to the mudroom/utility room giving the owners direct entry into their home.
The upper level is for the grand children with an oversized bedroom, bathroom and loft area for play.
The lower level is the considered the party level. Its primary feature is an elevated stage for the owner’s band opened to a large seating area, dining and kitchen for viewing and listening with direct access to another screened porch. Flanking each side is a theater and two additional bedrooms and bathrooms.
Energy Efficient features include:
• The majority of the lower level sunk into the site below grade
• 6” thick walls utilizing advanced framing techniques
• Foil covered roof sheathing
• Extensive use of blown in cellulous
• All windows & doors are double paned low E argon filed glass
• Tank-less water heaters
• Three separate high efficiency HVAC units with programmable thermostats and a fresh air ERV.
Lastly the owner requested we make every effort to sound proof the home. Many materials and techniques gave a duel purpose and added to the energy efficiency.
These items include:
• 2x6 walls with staggered studs
• Extensive use if rock wool acoustic batting
• Tempered glass in all exterior doors and windows
• ¼ thick Mass Loaded Vinyl (MLV) was installed on the top and bottom of the floor trusses and on all lower level walls.
The combination of the design and detailing utilizing these specific materials enabled us to achieve a 5 Star Plus Energy Star Certification with a HERS Index Score of 50. This home received a the 2015 Pinnacle Award from the SC Home Builders Association for the “Best Achievement in Energy Efficiency” sponsored by the SC Department Commerce.

 Eppright Homes, LLC
HBA Custom Builder of the Year 2016 Eppright Homes, LLC . Located in the Exemplary Lake Travis ISD and the new Las Colinas Estates at Serene Hills subdivision. Situated on a home site that has mature trees and an incredible 10 mile view over Lakeway and the Hill Country This home is perfect for entertaining family and friends, the openness and flow of the floor plan is truly incredible, with a covered porch and an abundance of natural light.

 Clopay
Get the look of wood without the upkeep. Clopay Gallery Collection faux wood carriage house garage doors on a custom home with Craftsman details. The insulated steel garage door has a woodgrain print that coordinates beautifully with the stained wood beams and adds instant warmth and contrast to the stone exterior. The doors are offered in three stain colors with or without windows and decorative hardware.

 Stage Coach Services LLC dba "The Stage Coach"
Cozy sitting/eating area off kitchen.
Kitchen - small farmhouse light wood floor kitchen idea in Philadelphia
Kitchen - small farmhouse light wood floor kitchen idea in Philadelphia

 User
Inspiration for a mid-sized modern galley medium tone wood floor open concept kitchen remodel in Atlanta with an undermount sink, shaker cabinets, beige cabinets, quartz countertops, brown backsplash, mosaic tile backsplash, stainless steel appliances and a peninsula

 AB Martin
A beautiful a-frame house with a Textured Charcoal ABSeam metal roof from A.B. Martin. Over 22 energy efficient colors with 40-year warranties.
Small scandinavian exterior home idea
Small scandinavian exterior home idea
 Affinity Kitchen & Bath LLC
Alex McGregor, Montreal Canada
Example of a large classic single-wall porcelain tile eat-in kitchen design in Tampa with an undermount sink, raised-panel cabinets, medium tone wood cabinets, quartz countertops, green backsplash, glass sheet backsplash, stainless steel appliances and yellow walls
Example of a large classic single-wall porcelain tile eat-in kitchen design in Tampa with an undermount sink, raised-panel cabinets, medium tone wood cabinets, quartz countertops, green backsplash, glass sheet backsplash, stainless steel appliances and yellow walls


151