
Search results for "Batting" in Home Design Ideas

 Insignia Homes
Point West
Inspiration for a coastal carpeted family room remodel in Grand Rapids with white walls and a media wall
Inspiration for a coastal carpeted family room remodel in Grand Rapids with white walls and a media wall


 329 Design
Karen Dorsey Photography
Mid-sized trendy l-shaped dark wood floor open concept kitchen photo in Houston with a farmhouse sink, flat-panel cabinets, gray cabinets, quartz countertops, gray backsplash, glass sheet backsplash, stainless steel appliances and an island
Mid-sized trendy l-shaped dark wood floor open concept kitchen photo in Houston with a farmhouse sink, flat-panel cabinets, gray cabinets, quartz countertops, gray backsplash, glass sheet backsplash, stainless steel appliances and an island
Find the right local pro for your project

 LKID
Gibeon Photography / Vintage Industrial Whatever Bar Table / Vintage Industrial Upholstered Wright Bar Chairs
Mountain style light wood floor home bar photo in New York with an undermount sink, flat-panel cabinets, medium tone wood cabinets, brown backsplash and wood backsplash
Mountain style light wood floor home bar photo in New York with an undermount sink, flat-panel cabinets, medium tone wood cabinets, brown backsplash and wood backsplash

 Kitchen Intuitions
Classic white kitchen with a transitional feel using brass pendants, hardware and plumbing fixtures and a pop of color in the Frost island, bar and built-in desk. Floating shelves and leather bar stools give the space some extra character.


 DESIGN SOLUTIONS
Inspiration for a bedroom contemporary gender-neutral kids' bedroom remodel in Miami
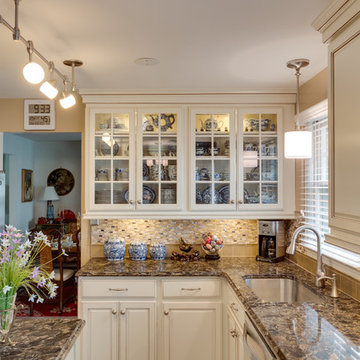
 Reico Kitchen & Bath
Designed by Akram Aljahmi of Reico Kitchen & Bath in Woodbridge, VA, this traditional kitchen with French country inspirations features Merillat Classic cabinets in the Seneca Ridge door style in Maple with a Chiffon with Desert Glaze finish. Kitchen countertops are Cambria in the color Laneshaw. Kitchen appliances are by Whirlpool.
Photos courtesy of BTW Images LLC / www.btwimages.com.

 Vanney-MacSwain Home Planning
A Ladder Extends From the Kids Bedroom to a Hidden Homework Loft with a Full Window.
Inspiration for a mid-sized transitional kids' room remodel
Inspiration for a mid-sized transitional kids' room remodel


 DESIGN SOLUTIONS
Inspiration for a contemporary beige floor living room remodel in Miami with gray walls and a wall-mounted tv

 DK Homes
Modern Farmhouse designed for entertainment and gatherings. French doors leading into the main part of the home and trim details everywhere. Shiplap, board and batten, tray ceiling details, custom barrel tables are all part of this modern farmhouse design.
Half bath with a custom vanity. Clean modern windows. Living room has a fireplace with custom cabinets and custom barn beam mantel with ship lap above. The Master Bath has a beautiful tub for soaking and a spacious walk in shower. Front entry has a beautiful custom ceiling treatment.
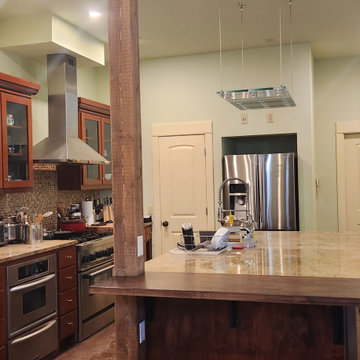
 Bat City Builders, LLC
This is an after picture, once we had removed the wall and opened up this kitchen space. You can see the beautiful tile rug, which adds a striking visual point in the kitchen and accents the concrete flooring.

 Modern Organic Interiors
Photographer: Isabelle Eubanks
Interiors: Modern Organic Interiors, Architect: Simpson Design Group, Builder: Milne Design and Build
Rug by Peter Pap, San Francisco

 Mariani Landscape
This project represents the evolution of a 10 acre space over more than three decades. It began with the pool and space around it. As the vegetable garden grew, the orchard was established and the display gardens blossomed. The prairie was restored and a kitchen was added to complete the space. Although, it continues to change with a pond next on the design plan. Photo credit: Linda Oyama Bryan
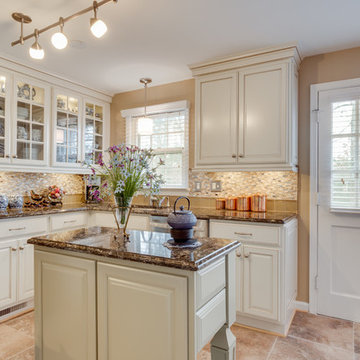 Reico Kitchen & Bath
Designed by Akram Aljahmi of Reico Kitchen & Bath in Woodbridge, VA, this traditional kitchen with French country inspirations features Merillat Classic cabinets in the Seneca Ridge door style in Maple with a Chiffon with Desert Glaze finish. Kitchen countertops are Cambria in the color Laneshaw. Kitchen appliances are by Whirlpool.
Photos courtesy of BTW Images LLC / www.btwimages.com.

 Olympic Kitchens
Mudroom - large contemporary slate floor mudroom idea in Toronto with white walls and a white front door

 RESCOM Architectural, Inc.
Home office - traditional freestanding desk concrete floor home office idea in Boston

 SpaceCraft Architecture
Michael Lee Photography
Example of a large classic single-wall medium tone wood floor eat-in kitchen design in Boston with an undermount sink, recessed-panel cabinets, blue cabinets, metallic backsplash, stainless steel appliances and an island
Example of a large classic single-wall medium tone wood floor eat-in kitchen design in Boston with an undermount sink, recessed-panel cabinets, blue cabinets, metallic backsplash, stainless steel appliances and an island


41