
Search results for "Batting" in Home Design Ideas

 H. Bero Interiors
Jon and Moch Photography
Example of a mid-sized transitional l-shaped medium tone wood floor and brown floor open concept kitchen design with a single-bowl sink, recessed-panel cabinets, white cabinets, wood countertops, gray backsplash, marble backsplash, stainless steel appliances and an island
Example of a mid-sized transitional l-shaped medium tone wood floor and brown floor open concept kitchen design with a single-bowl sink, recessed-panel cabinets, white cabinets, wood countertops, gray backsplash, marble backsplash, stainless steel appliances and an island


Find the right local pro for your project


 Park Avenue Design, Inc
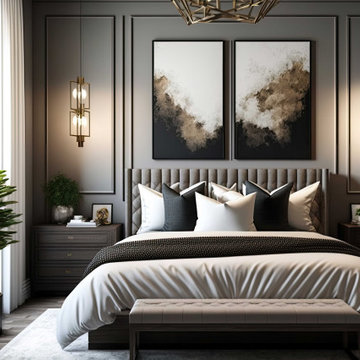
Mid-sized trendy master gray floor and vinyl floor bedroom photo in Phoenix with gray walls

 Paulina Perrault Interiors
Mitchell Shenker Photography
Family room - mid-sized country open concept light wood floor family room idea in San Francisco with a standard fireplace, a stone fireplace and white walls
Family room - mid-sized country open concept light wood floor family room idea in San Francisco with a standard fireplace, a stone fireplace and white walls

 Anthemion Architecture LLC
Elegant single-wall medium tone wood floor and brown floor wet bar photo with an undermount sink, glass-front cabinets, white cabinets, granite countertops, white backsplash, brick backsplash and gray countertops

 Natalie Miles Design
Exterior Paint - Main(stucco and lap and board): Anonymous SW 7046, Shakes and trim Shoji White SW 7042, bat & board Urban Bronze SW 7048
Door - Deep Sea Dive SW 7618
All Sherwin Williams
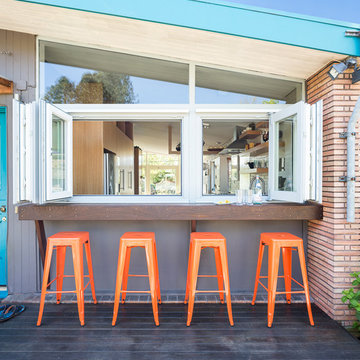


 Lasting Interiors
Design by #LastingInteriors Builder: #Lennar #DesignInspo #HomeDecor #InteriorDesign #RoomDecor #Bedroom #KidsRoom #BoysRoom #BaseballTheme #Bedding #PaintDetail #WallDetail #Teal #Aqua

 Newton Kitchens & Design
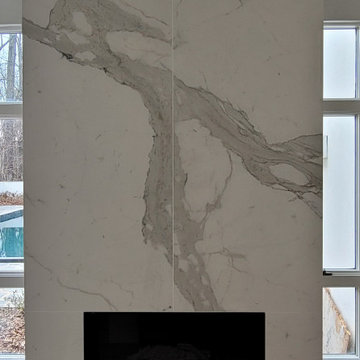
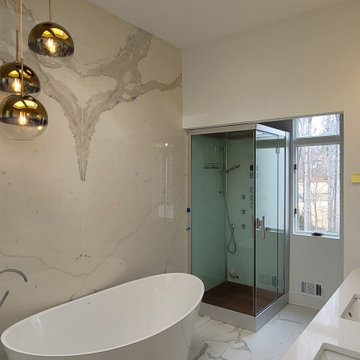
White High Gloss Lacquer Cabinets with Calacatta Quartzite Countertops.
Photography by Greg Premru
Inspiration for a small contemporary u-shaped home bar remodel in Boston with an undermount sink, flat-panel cabinets, white cabinets, quartzite countertops, white backsplash, stone slab backsplash, stainless steel appliances and no island
Inspiration for a small contemporary u-shaped home bar remodel in Boston with an undermount sink, flat-panel cabinets, white cabinets, quartzite countertops, white backsplash, stone slab backsplash, stainless steel appliances and no island
 Fox Interiors
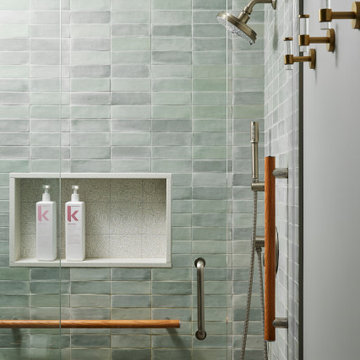
This narrow galley style primary bathroom was opened up by eliminating a wall between the toilet and vanity zones, enlarging the vanity counter space, and expanding the shower into dead space between the existing shower and the exterior wall.
Now the space is the relaxing haven they'd hoped for for years.
The warm, modern palette features soft green cabinetry, sage green ceramic tile with a high variation glaze and a fun accent tile with gold and silver tones in the shower niche that ties together the brass and brushed nickel fixtures and accessories, and a herringbone wood-look tile flooring that anchors the space with warmth.
Wood accents are repeated in the softly curved mirror frame, the unique ash wood grab bars, and the bench in the shower.
Quartz counters and shower elements are easy to mantain and provide a neutral break in the palette.
The sliding shower door system allows for easy access without a door swing bumping into the toilet seat.
The closet across from the vanity was updated with a pocket door, eliminating the previous space stealing small swinging doors.
Storage features include a pull out hamper for quick sorting of dirty laundry and a tall cabinet on the counter that provides storage at an easy to grab height.




 360 SportScapes
basketball court, batting cage
Design ideas for a large traditional backyard outdoor basketball/tennis/multi-game court in Boston.
Design ideas for a large traditional backyard outdoor basketball/tennis/multi-game court in Boston.
 TreHus Architects+Interior Designers+Builders
Inspiration for a country home design remodel in Minneapolis

 Gunn Design Group, pllc
Small dining adjacent to kitchenette with awning windows. The original slab was 15'x60' for a batting cage.
57