
Search results for "Batting" in Home Design Ideas

 Rhino Construction
Hunting Lodge
Inspiration for a mid-sized rustic detached three-car shed remodel in Denver
Inspiration for a mid-sized rustic detached three-car shed remodel in Denver


 User
Seated home bar - mediterranean u-shaped dark wood floor and brown floor seated home bar idea in Phoenix with glass-front cabinets, white cabinets and gray countertops
Find the right local pro for your project

 Otero Signature Homes
Seated home bar - large contemporary single-wall vinyl floor and beige floor seated home bar idea in Cleveland with an undermount sink, shaker cabinets, dark wood cabinets, quartz countertops, gray backsplash and gray countertops

 Bay Harbour Homes, LLC
Inspiration for a coastal gray floor bathroom remodel in Tampa with white cabinets, a two-piece toilet, gray walls, an undermount sink, white countertops and recessed-panel cabinets

 Heliotrope Architects
Photo Credit: Aaron Leitz
Example of a minimalist galley open concept kitchen design in Seattle with flat-panel cabinets, medium tone wood cabinets, an island, quartz countertops, white backsplash and stainless steel appliances
Example of a minimalist galley open concept kitchen design in Seattle with flat-panel cabinets, medium tone wood cabinets, an island, quartz countertops, white backsplash and stainless steel appliances

 JLF & Associates, Inc.
Mountain style brown one-story mixed siding gable roof photo with a metal roof

 Kevin Browne Architecture
Jack Michaud Photography
Inspiration for a transitional exterior home remodel in Portland Maine
Inspiration for a transitional exterior home remodel in Portland Maine

 ANA Interiors
Canadian Decorator's Association (CDECA) Award Winner
Photographer: Steve Dutcheshen
Home bar - transitional home bar idea in Calgary
Home bar - transitional home bar idea in Calgary

 Grandin Road
Turn humdrum Halloween on its head with our extra-large and super-startling Skeleton Bat. So imposing and realistic looking, you'll want to colonize your entire home. Allow him to hang out on the mantel, a table edge, or shelf – his frightening fangs and nearly 2 ft. wingspan will have family and fiends darting in every direction. Even spookier, bat's jaw is hinged, so you can have him sink his teeth into your favorite prop. Inspired by a natural skeleton, bat is highly detailed for maximum fright factor. This year, have your Halloween decorating really take flight.
 Gridley + Graves Photographers
BeDe Design
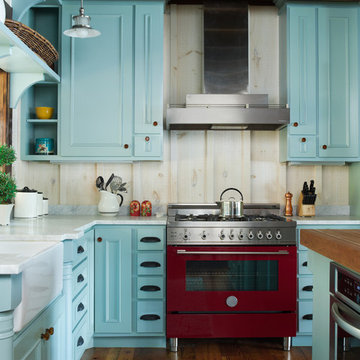
Kitchen - country kitchen idea in Philadelphia
Kitchen - country kitchen idea in Philadelphia

 Emerick Architects
The large windows of the enclosed porch are prominent on the street elevation of the cottage.
Example of a beach style white exterior home design in Portland
Example of a beach style white exterior home design in Portland

 Banner Garage
Everything is entirely up off of the floor. Workspace with full extension drawers. Tall Wardrobe cabinets for golf clubs, bat bags, etc.
Inspiration for a mid-sized timeless attached two-car garage workshop remodel in Kansas City
Inspiration for a mid-sized timeless attached two-car garage workshop remodel in Kansas City
 Bat City Builders, LLC
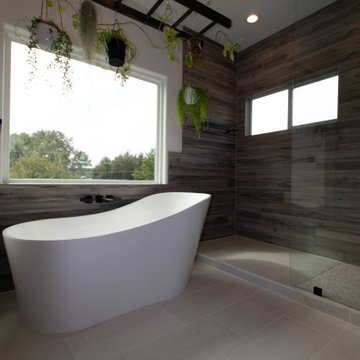
Freestanding soaker tub with custom plant hanger
Inspiration for a modern master black and white tile ceramic tile, white floor and double-sink freestanding bathtub remodel in Austin with flat-panel cabinets, black cabinets, gray walls, an undermount sink, quartzite countertops, white countertops, a niche and a floating vanity
Inspiration for a modern master black and white tile ceramic tile, white floor and double-sink freestanding bathtub remodel in Austin with flat-panel cabinets, black cabinets, gray walls, an undermount sink, quartzite countertops, white countertops, a niche and a floating vanity
 Rosa Moreno Kitchens
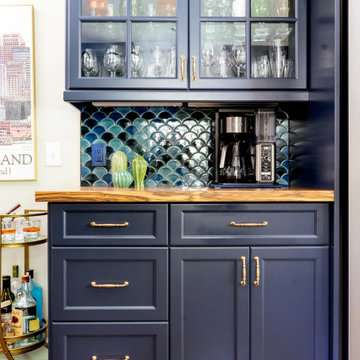
Eat-in kitchen - small eclectic l-shaped medium tone wood floor and brown floor eat-in kitchen idea in Atlanta with a farmhouse sink, shaker cabinets, blue cabinets, quartz countertops, blue backsplash, ceramic backsplash, stainless steel appliances, a peninsula and blue countertops


 Case Architects & Remodelers
Project Developer Elle Hunter
https://www.houzz.com/pro/eleanorhunter/elle-hunter-case-design-and-remodeling
Designer Gizem Ozkaya
https://www.houzz.com/pro/gozkaya/gizem-ozkaya-case-design-remodeling-inc
Photography by Stacy Zarin Goldberg

 Flavin Architects
This house is discreetly tucked into its wooded site in the Mad River Valley near the Sugarbush Resort in Vermont. The soaring roof lines complement the slope of the land and open up views though large windows to a meadow planted with native wildflowers. The house was built with natural materials of cedar shingles, fir beams and native stone walls. These materials are complemented with innovative touches including concrete floors, composite exterior wall panels and exposed steel beams. The home is passively heated by the sun, aided by triple pane windows and super-insulated walls.
Photo by: Nat Rea Photography


 Young & Borlik Architects, inc.
The exterior design is a balance of board and batt, carefully proportioned gable roof elements, painted white brick, and a splash of metal shed roofing. Each piece of trim and hardware is deliberately placed with the overall balance and composition in mind, creating an updated, modern and formal adaptation of a casual design style.
53