
Search results for "Batting" in Home Design Ideas

 Conceptual Kitchens & Millwork
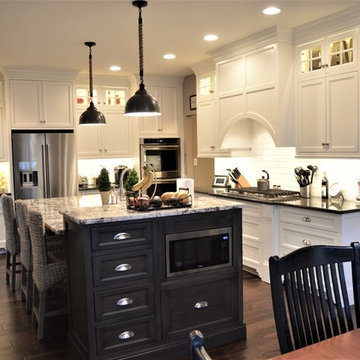
Inspiration for a farmhouse terra-cotta tile kitchen remodel in Indianapolis with recessed-panel cabinets, distressed cabinets, white backsplash and stainless steel appliances
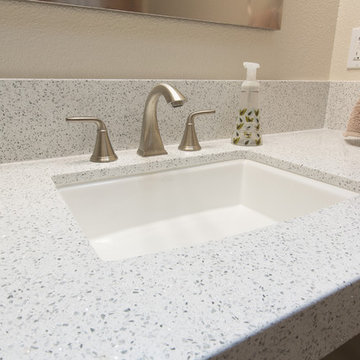
 kitchen & bath CRATE
bathCRATE Berkeley Drive | Los Banos, CA |Quartz: MSI Sparkling White | Sink: Kohler Archer in White| Faucet: Pfister Pasadena in Brushed Nickel | Shower Tile: Bedrosians Alabaster 12” x 24” Runway Tiles | Cabinet Paint: Kelly-Moore Bat Wing |Flooring: Bedrosians Tribeca 12 x 24 Porcelain Tiles


Find the right local pro for your project
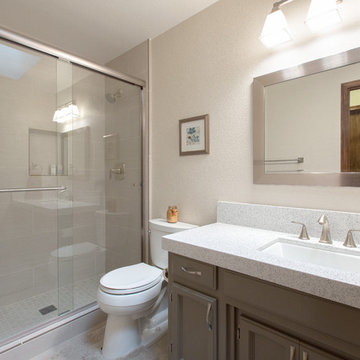 kitchen & bath CRATE
bathCRATE Berkeley Drive | Los Banos, CA |Quartz: MSI Sparkling White | Sink: Kohler Archer in White| Faucet: Pfister Pasadena in Brushed Nickel | Shower Tile: Bedrosians Alabaster 12” x 24” Runway Tiles | Cabinet Paint: Kelly-Moore Bat Wing |Flooring: Bedrosians Tribeca 12 x 24 Porcelain Tiles

 Natalia Robert Photography
Home Bar in Living Room with mirrored glass tile backsplash.
Example of a classic u-shaped dark wood floor and beige floor seated home bar design in San Diego with shaker cabinets, dark wood cabinets and mirror backsplash
Example of a classic u-shaped dark wood floor and beige floor seated home bar design in San Diego with shaker cabinets, dark wood cabinets and mirror backsplash
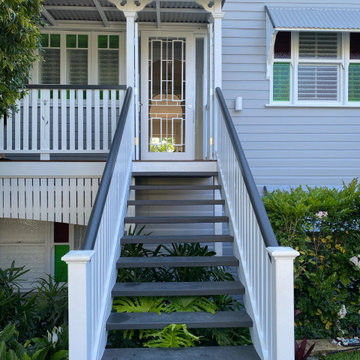
 neil design
This traditional home has had an exciting renovation, from front to back.
The upgraded entry door has been enlarged and rehanded, and boasts a custom sliding security leaf that matches the timber cricket bat style door.
The glimpses through the house provide a preview of the grand entertaining and living spaces that have been added to the rear.
 Conceptual Kitchens & Millwork
Inspiration for a farmhouse terra-cotta tile kitchen remodel in Indianapolis with recessed-panel cabinets, distressed cabinets, white backsplash and stainless steel appliances
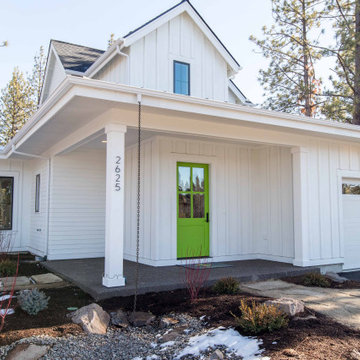
 Curtis Homes
Example of a large cottage white two-story mixed siding and board and batten gable roof design with a mixed material roof and a black roof


 Tucker Johnson Architects
Freestanding bathtub - contemporary master white tile gray floor freestanding bathtub idea in Denver with white walls, an undermount sink, quartz countertops and white countertops

 Rusk Renovations
The challenge for contemporary tower living is the relationship between the view and apartment. When a view is this spectacular, construction details have to be incredible to measure up to the vistas. The stone clad walls, custom wine room, and millwork from Switzerland hold their own here.
Architecture: Plainspace Architecture and Design
Interior Design: Shari Pellows Interiors
Photography: Paul Rivera Architectural Photography

 Hewn Elements
Exterior siding board and bat using inland red cedar select tight knot grade.
Inspiration for a rustic exterior home remodel in Portland
Inspiration for a rustic exterior home remodel in Portland

 MBB Architects
Photographer: Peter Aaron / Esto
Trendy brown floor family room photo in New York with white walls
Trendy brown floor family room photo in New York with white walls
 kitchen & bath CRATE
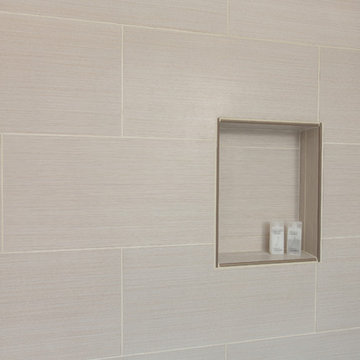
bathCRATE Berkeley Drive | Los Banos, CA |Quartz: MSI Sparkling White | Sink: Kohler Archer in White| Faucet: Pfister Pasadena in Brushed Nickel | Shower Tile: Bedrosians Alabaster 12” x 24” Runway Tiles | Cabinet Paint: Kelly-Moore Bat Wing |Flooring: Bedrosians Tribeca 12 x 24 Porcelain Tiles
 Conceptual Kitchens & Millwork
Cottage terra-cotta tile kitchen photo in Indianapolis with recessed-panel cabinets, distressed cabinets, white backsplash and stainless steel appliances

 J.Holderby - Renovations
Example of a mid-sized cottage porcelain tile and brown floor seated home bar design in Columbus with a drop-in sink, shaker cabinets, white cabinets, wood countertops, white backsplash, wood backsplash and brown countertops

 Attention To Detail Home Improvement, LLC
Example of a small underground porcelain tile and beige floor basement design in New York with beige walls

 Cummings Architecture + Interiors
When Cummings Architects first met with the owners of this understated country farmhouse, the building’s layout and design was an incoherent jumble. The original bones of the building were almost unrecognizable. All of the original windows, doors, flooring, and trims – even the country kitchen – had been removed. Mathew and his team began a thorough design discovery process to find the design solution that would enable them to breathe life back into the old farmhouse in a way that acknowledged the building’s venerable history while also providing for a modern living by a growing family.
The redesign included the addition of a new eat-in kitchen, bedrooms, bathrooms, wrap around porch, and stone fireplaces. To begin the transforming restoration, the team designed a generous, twenty-four square foot kitchen addition with custom, farmers-style cabinetry and timber framing. The team walked the homeowners through each detail the cabinetry layout, materials, and finishes. Salvaged materials were used and authentic craftsmanship lent a sense of place and history to the fabric of the space.
The new master suite included a cathedral ceiling showcasing beautifully worn salvaged timbers. The team continued with the farm theme, using sliding barn doors to separate the custom-designed master bath and closet. The new second-floor hallway features a bold, red floor while new transoms in each bedroom let in plenty of light. A summer stair, detailed and crafted with authentic details, was added for additional access and charm.
Finally, a welcoming farmer’s porch wraps around the side entry, connecting to the rear yard via a gracefully engineered grade. This large outdoor space provides seating for large groups of people to visit and dine next to the beautiful outdoor landscape and the new exterior stone fireplace.
Though it had temporarily lost its identity, with the help of the team at Cummings Architects, this lovely farmhouse has regained not only its former charm but also a new life through beautifully integrated modern features designed for today’s family.
Photo by Eric Roth

 C.D.G.I
Inspiration for a mid-sized contemporary ceramic tile and orange floor front door remodel in San Diego with beige walls and a metal front door

95